Two-Storey Extension in Canterbury
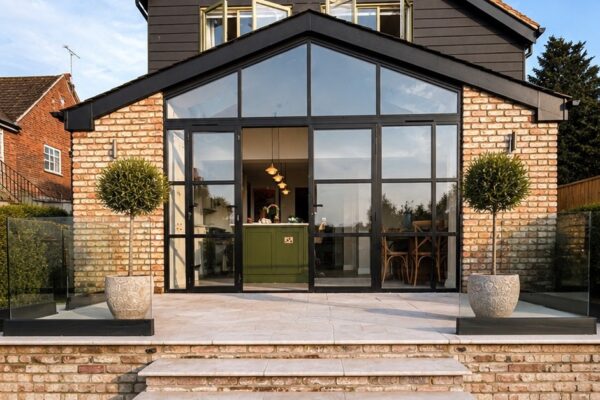
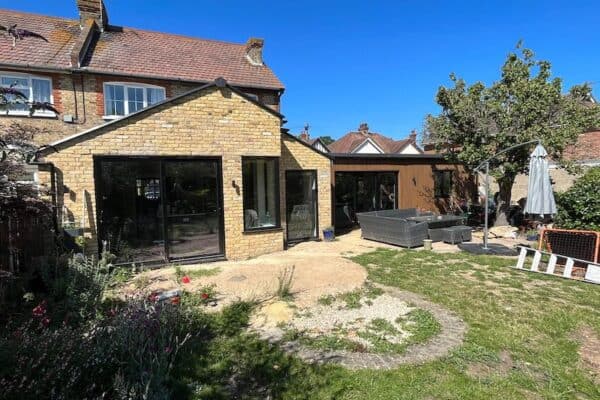
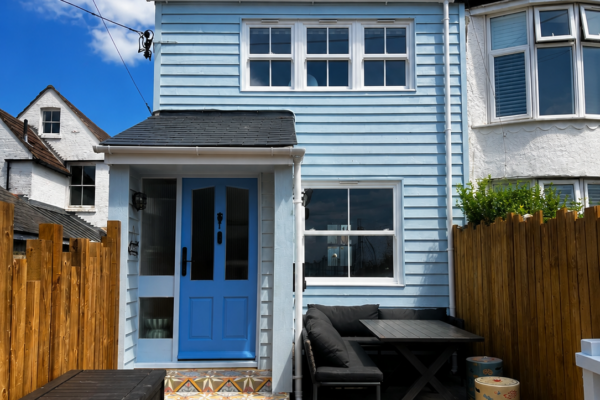
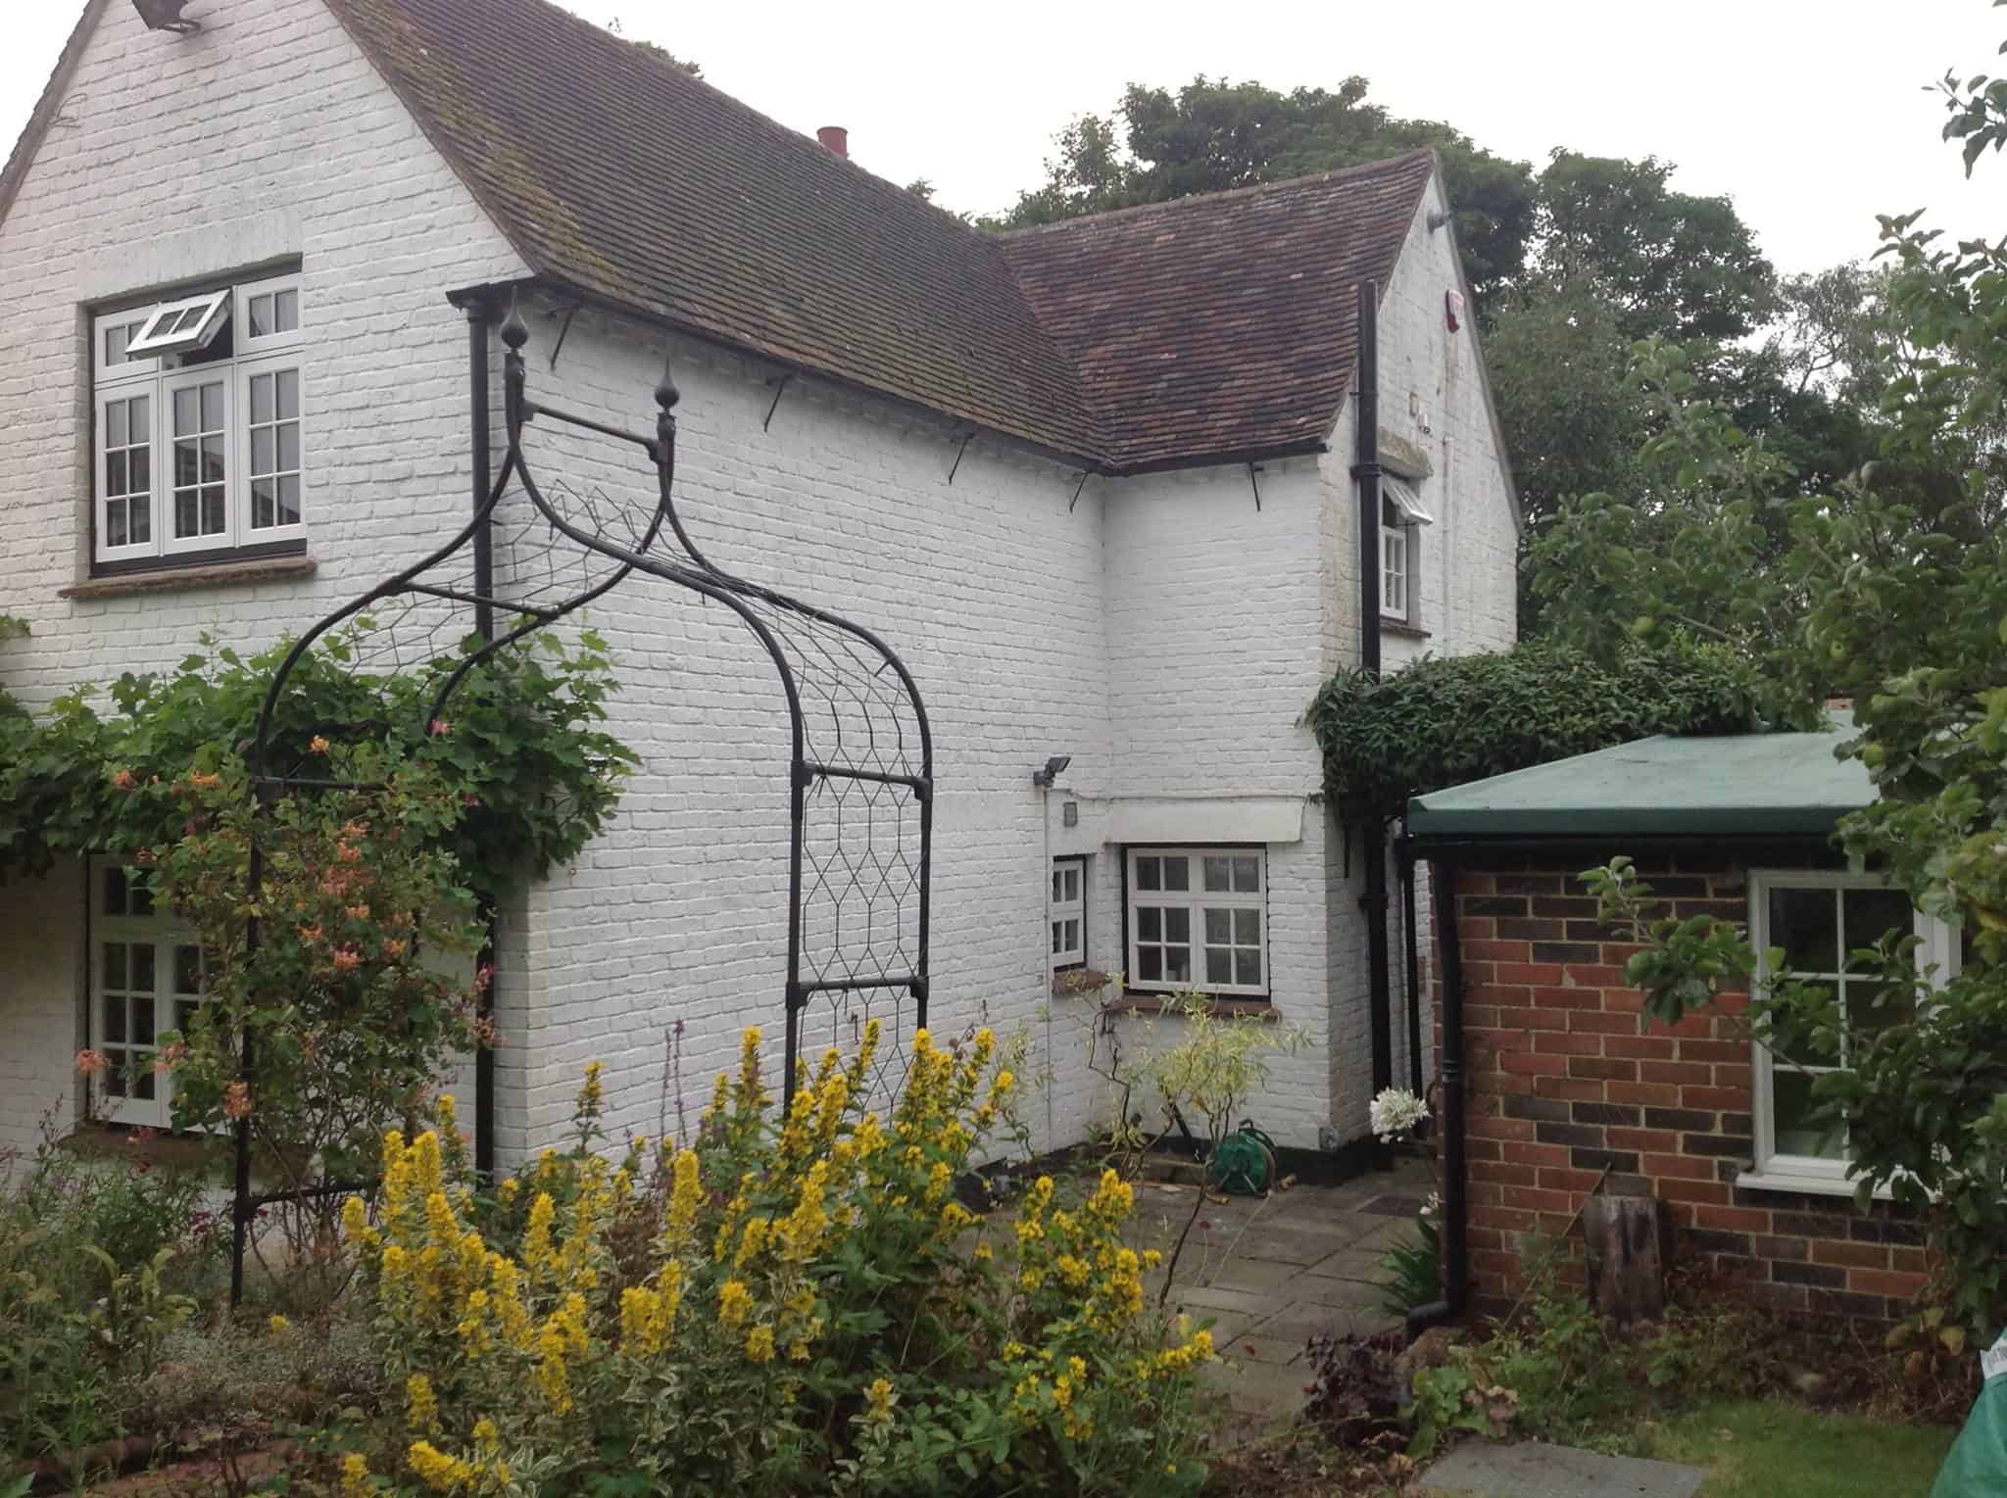
This project involved the construction of a bespoke two-storey extension, transforming the property into a larger, more practical family home. Working closely with the client from the initial stages through to completion, we delivered a seamless extension that blended perfectly with the existing property while significantly increasing both living and bedroom space.
The ground floor was reconfigured to create a spacious open-plan living area with improved natural light and a stronger connection to the garden. Upstairs, the extension provided additional accommodation, offering the growing family more comfortable and functional living space.
The project included:
- Two-storey rear extension
- Structural steel installation
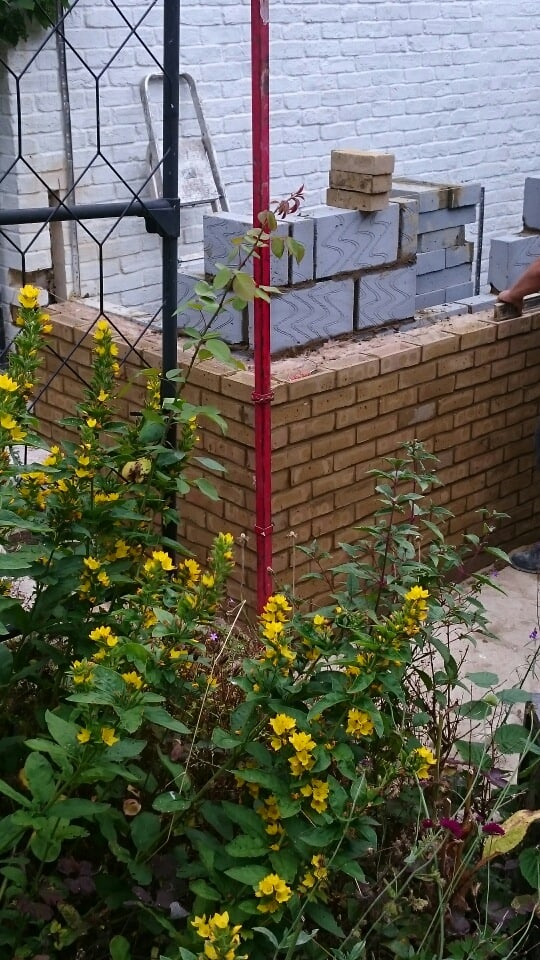
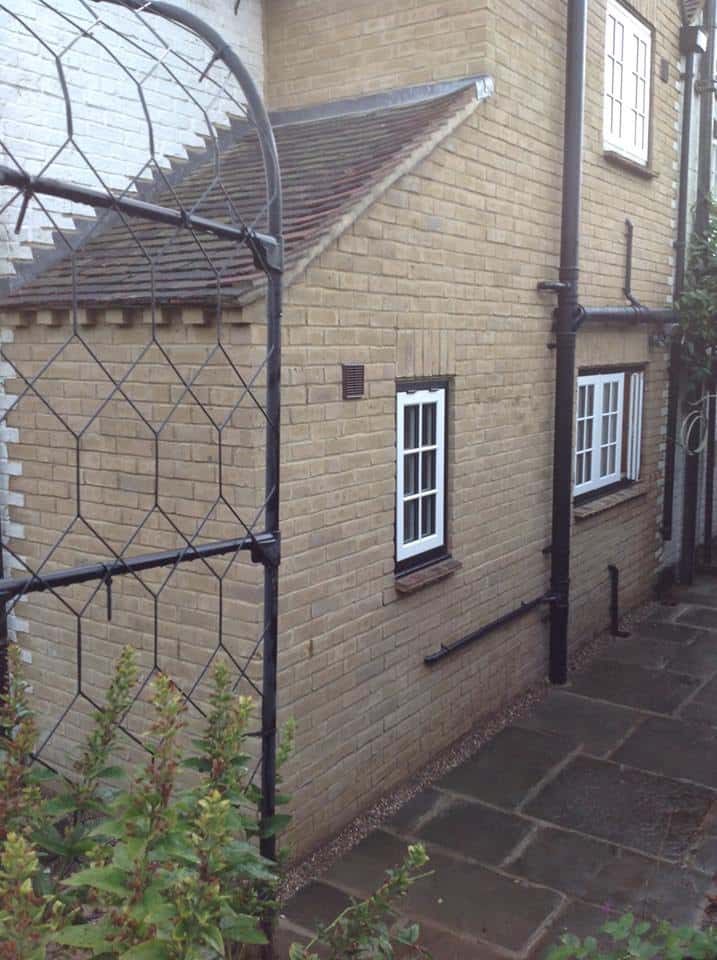
- Brickwork matched to the existing property
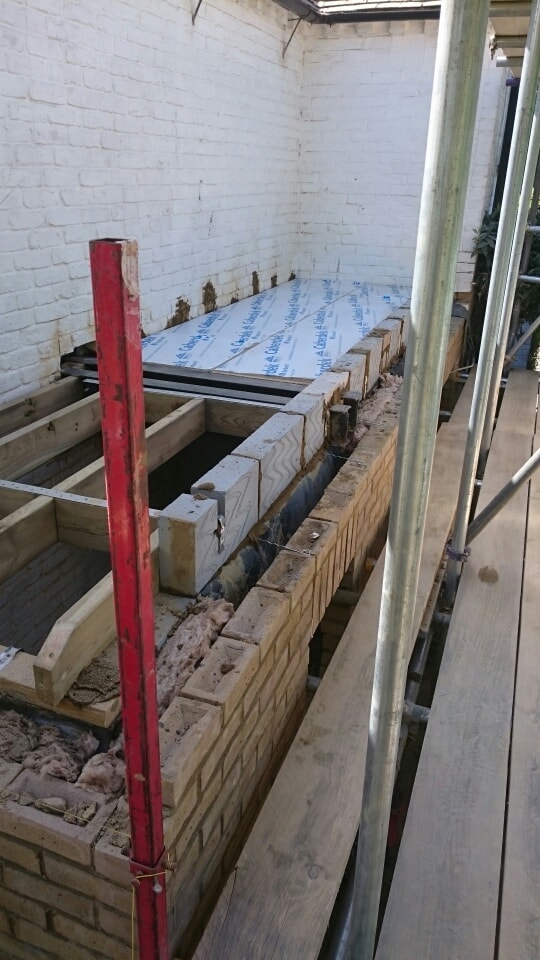
- New roof construction and roof coverings
- High-performance windows and external doors
- Internal alterations and structural openings
- Plumbing, electrical and heating installations
- Plastering, carpentry and second-fix joinery
- Full internal finishing and decoration
- External landscaping and making good
Completed to a high standard, this extension showcases Harson Homes’ commitment to quality craftsmanship, attention to detail and delivering homes that are built to last. The finished result provides a modern, spacious family home while maintaining the character of the original property.