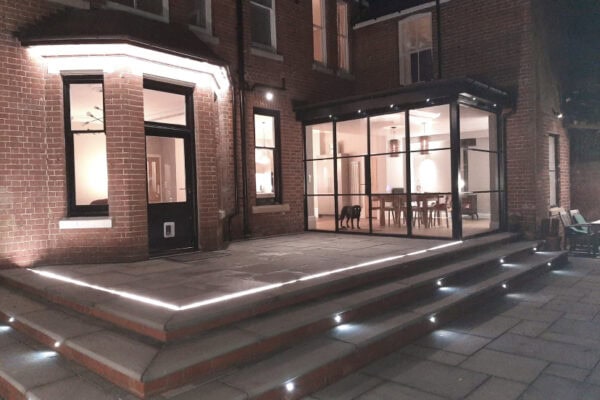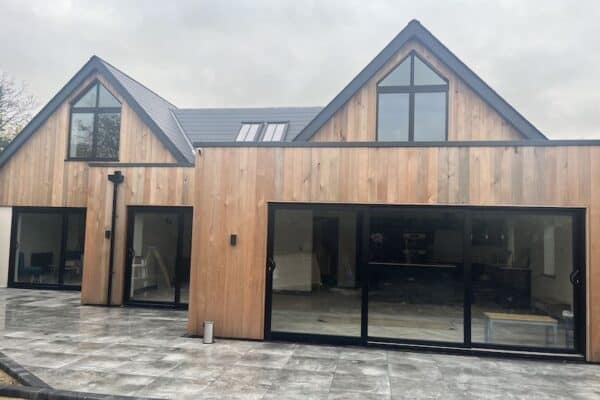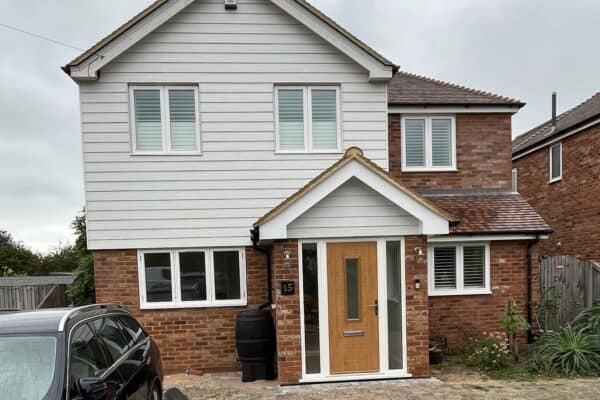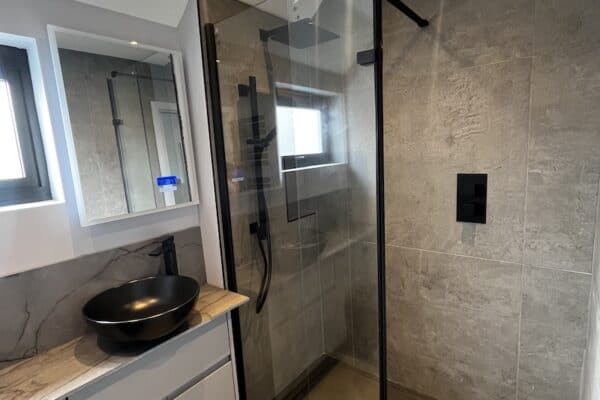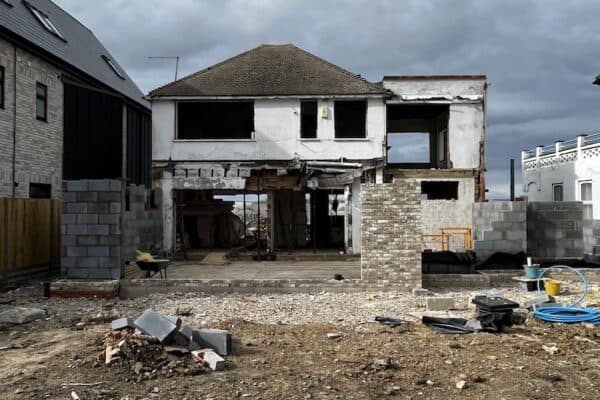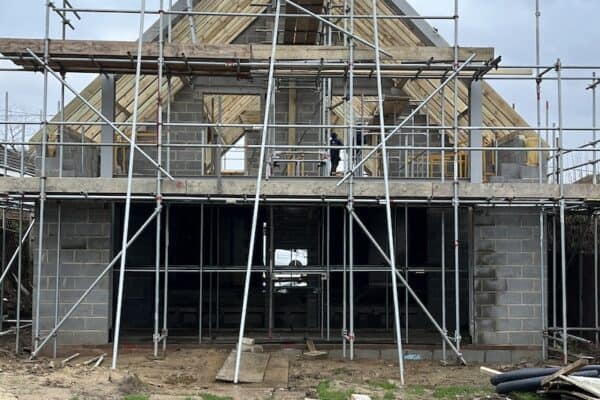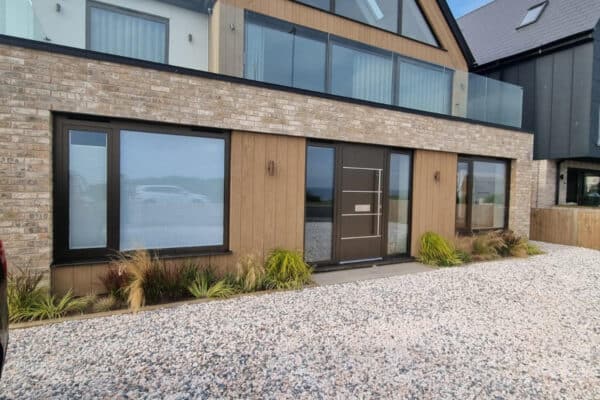
From Initial Ideas to the Final Handover
A clear, stress-free process from Kent’s trusted building specialists.
Whether you’re dreaming of a stunning open-plan kitchen, a luxurious master suite or simply need more room for your growing family, Harson Homes will guide you through every stage of your project.
From your first ideas through to completion, our experienced team manages the entire process with honesty, transparency and exceptional craftsmanship.
✓ Free Initial Consultation
✓ Expert Guidance
✓ Fully Managed Project
✓ High-Quality Craftsmanship
✓ Building Control Compliant
Step 1
Let’s Talk About Your Ideas
Every successful project starts with a conversation.
We’ll visit your home, listen to your ideas, discuss your goals and understand how you want to use your new space.
Whether you’re extending for a larger kitchen, extra bedrooms, a home office or open-plan living, we’ll provide honest advice on what’s achievable and help shape the best solution for your home and budget.
Step 2
Site Survey & Feasibility
Before spending money on drawings or applications, we’ll assess:
- Existing property
- Access
- Ground conditions
- Drainage
- Structural considerations
- Planning constraints
This early advice can save thousands by identifying potential issues before work begins.
Step 3
Design & Budget Planning
Once you’re happy with the concept, your architect or designer prepares detailed drawings.
Already have plans? Great.
Need an architect? We can recommend trusted professionals we’ve worked with for years.
At this stage we’ll also provide realistic budget guidance, helping you understand likely construction costs before moving forward.
No hidden surprises.
Step 4
Planning Permission
Many extensions fall under Permitted Development, while others require planning approval.
Don’t worry, we’ll explain exactly what’s needed and work alongside your architect throughout the process.
We regularly assist homeowners with:
- Rear Extensions
- Side Extensions
- Double Storey Extensions
- Loft Conversions
- Annexes
- Complete Renovations
Step 5
Building Regulations
Building Regulations ensure your home is safe, energy efficient and built to modern standards.
We coordinate with Building Control throughout the build, arranging inspections and ensuring every stage is signed off correctly.
This includes:
 Foundations
Drainage
Structural Steel
Insulation
Roofing
Fire Safety
Electrical & Plumbing
Ventilation
Energy Efficiency
Step 6
Detailed Fixed Quotation
Once drawings and structural information are complete, we’ll prepare a comprehensive quotation.
You’ll know exactly what’s included.
No vague estimates.
No hidden extras.
Just clear pricing and complete transparency.
Step 7
Construction Begins
This is where your vision becomes reality.
Our experienced team carefully manages every stage of construction, including:
- Site setup
- Foundations
- Drainage
- Brickwork
- Structural steelwork
- Roof construction
- Windows & doors
- First fix electrics & plumbing
- Plastering
- Kitchens & bathrooms
- Flooring
- Decoration
- External landscaping
Throughout the project you’ll receive regular updates so you’re always informed.
Step 8
Completion & Handover
As we approach completion we’ll carefully inspect every detail to ensure everything meets our exceptionally high standards.
We’ll also provide all relevant certification including:
- Building Control Completion Certificate
- Electrical Certificates
- Gas Certificates
- Window & Door Certifications
- Specialist installation documentation where applicable
Our aim is simple…
To hand over a home you’ll be proud of.
Why Choose Harson Homes?
We specialise in creating beautiful homes throughout Kent.
From bespoke extensions to complete renovations, our reputation has been built on quality workmanship, attention to detail and outstanding customer service.
When you choose Harson Homes, you’re choosing a builder who genuinely cares about delivering your project properly.
What You Can Expect
✓ Fully Managed Projects
✓ Honest Communication
✓ Premium Craftsmanship
✓ Experienced Tradespeople
✓ High-End Finishes
✓ Transparent Quotations
✓ Exceptional Customer Service
Frequently Asked Questions
Do I need planning permission?
Not always. Many projects fall under Permitted Development. We’ll advise you from the outset.
How much does an extension cost?
Every project is unique. Following your site visit we’ll provide realistic budget guidance before producing a detailed quotation.
How long will it take?
Depending on size, most extensions take between 3 and 8 months from commencement.
Will I need to move out?
Usually not. We carefully phase the works to minimise disruption wherever possible.
Ready to Start?
Whether you’re still exploring ideas or already have architectural drawings, we’d love to help.