Rear Extension & Porch Construction – Chestfield, Whitstable, Kent
Project Overview
Harson Homes completed a bespoke rear extension and front porch construction to a detached family home in Chestfield, Whitstable, Kent. The project was designed to create additional living space, improve energy efficiency, and enhance the property’s overall appearance. The works involved specialist piled foundations, structural alterations, underfloor heating installation, new roofing systems, glazing, and high-quality internal and external finishes.
Scope of Works
Groundworks & Foundations
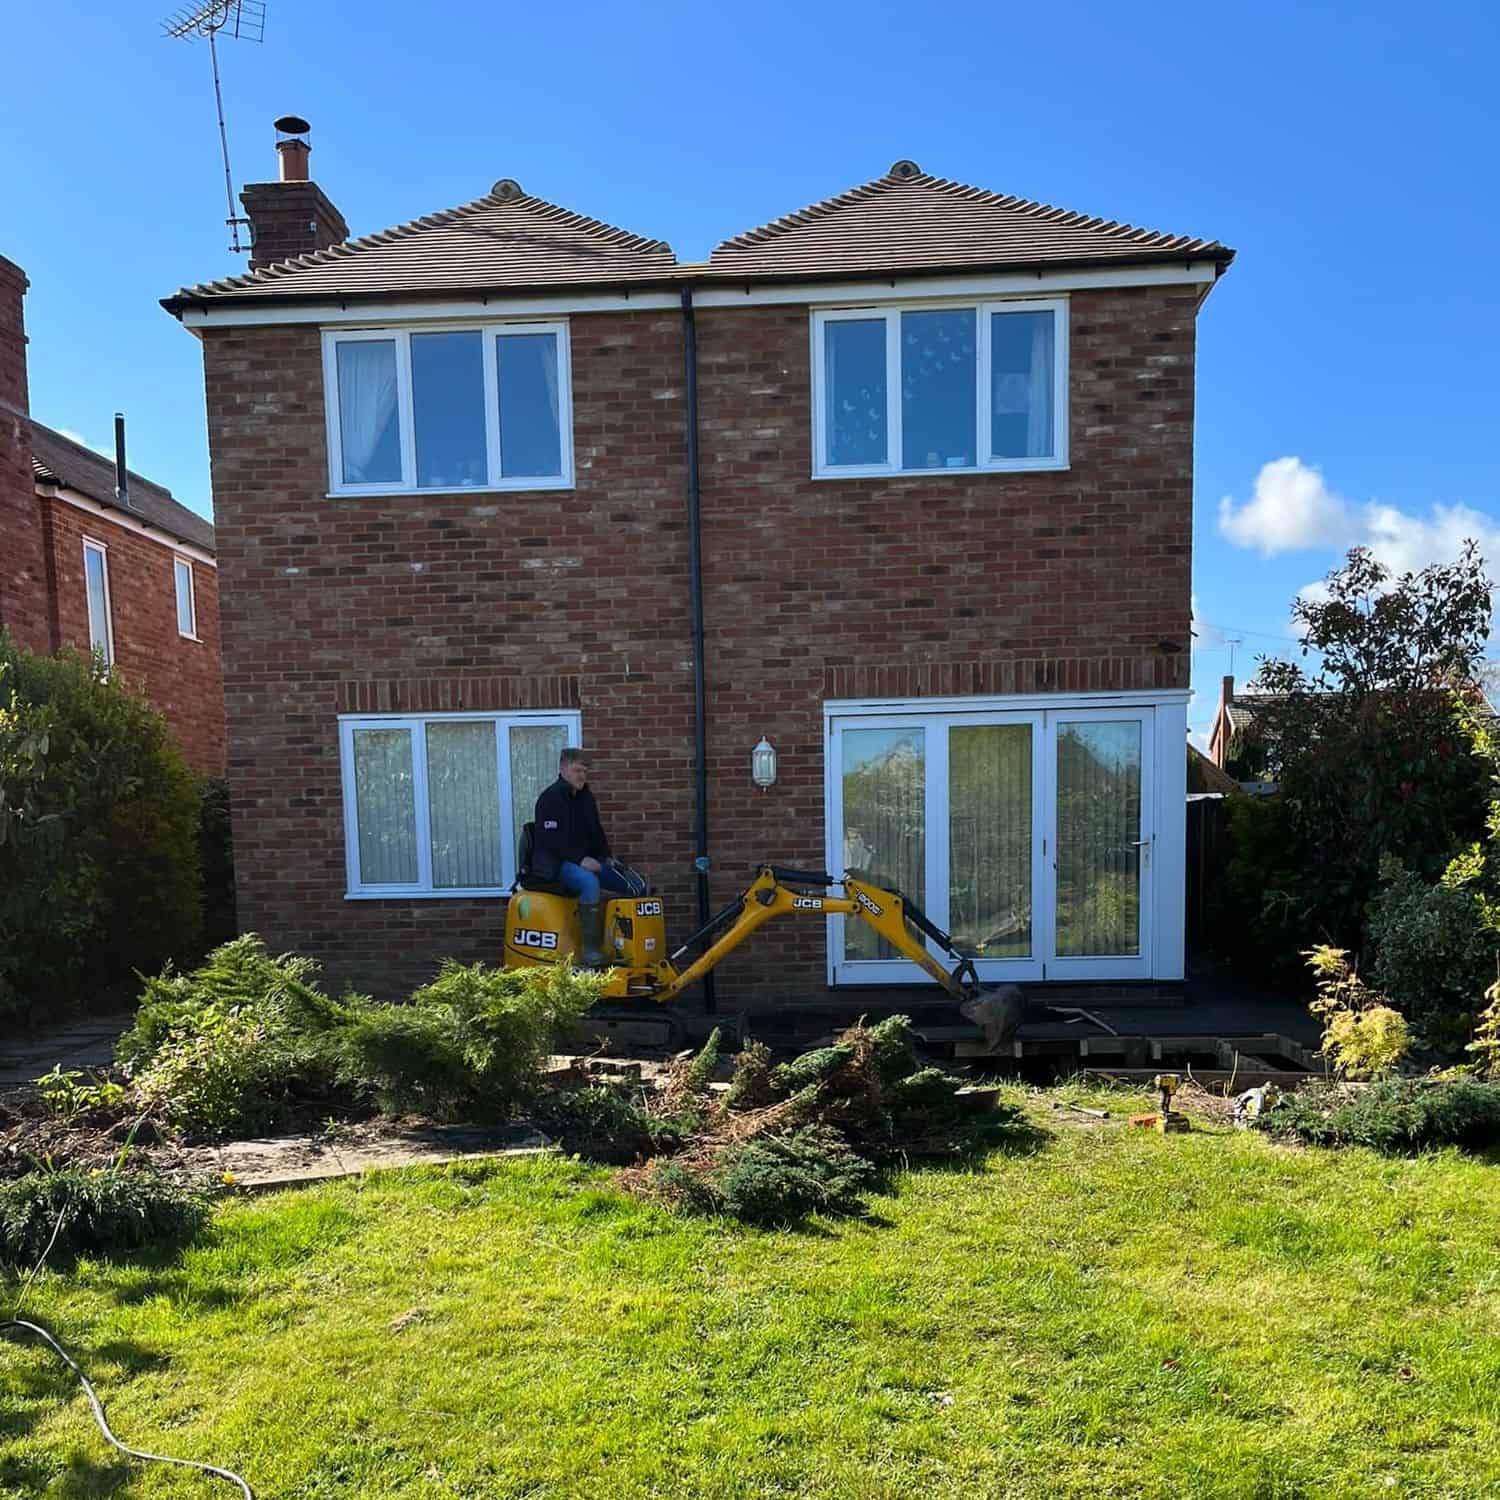
- Site clearance and excavation works.
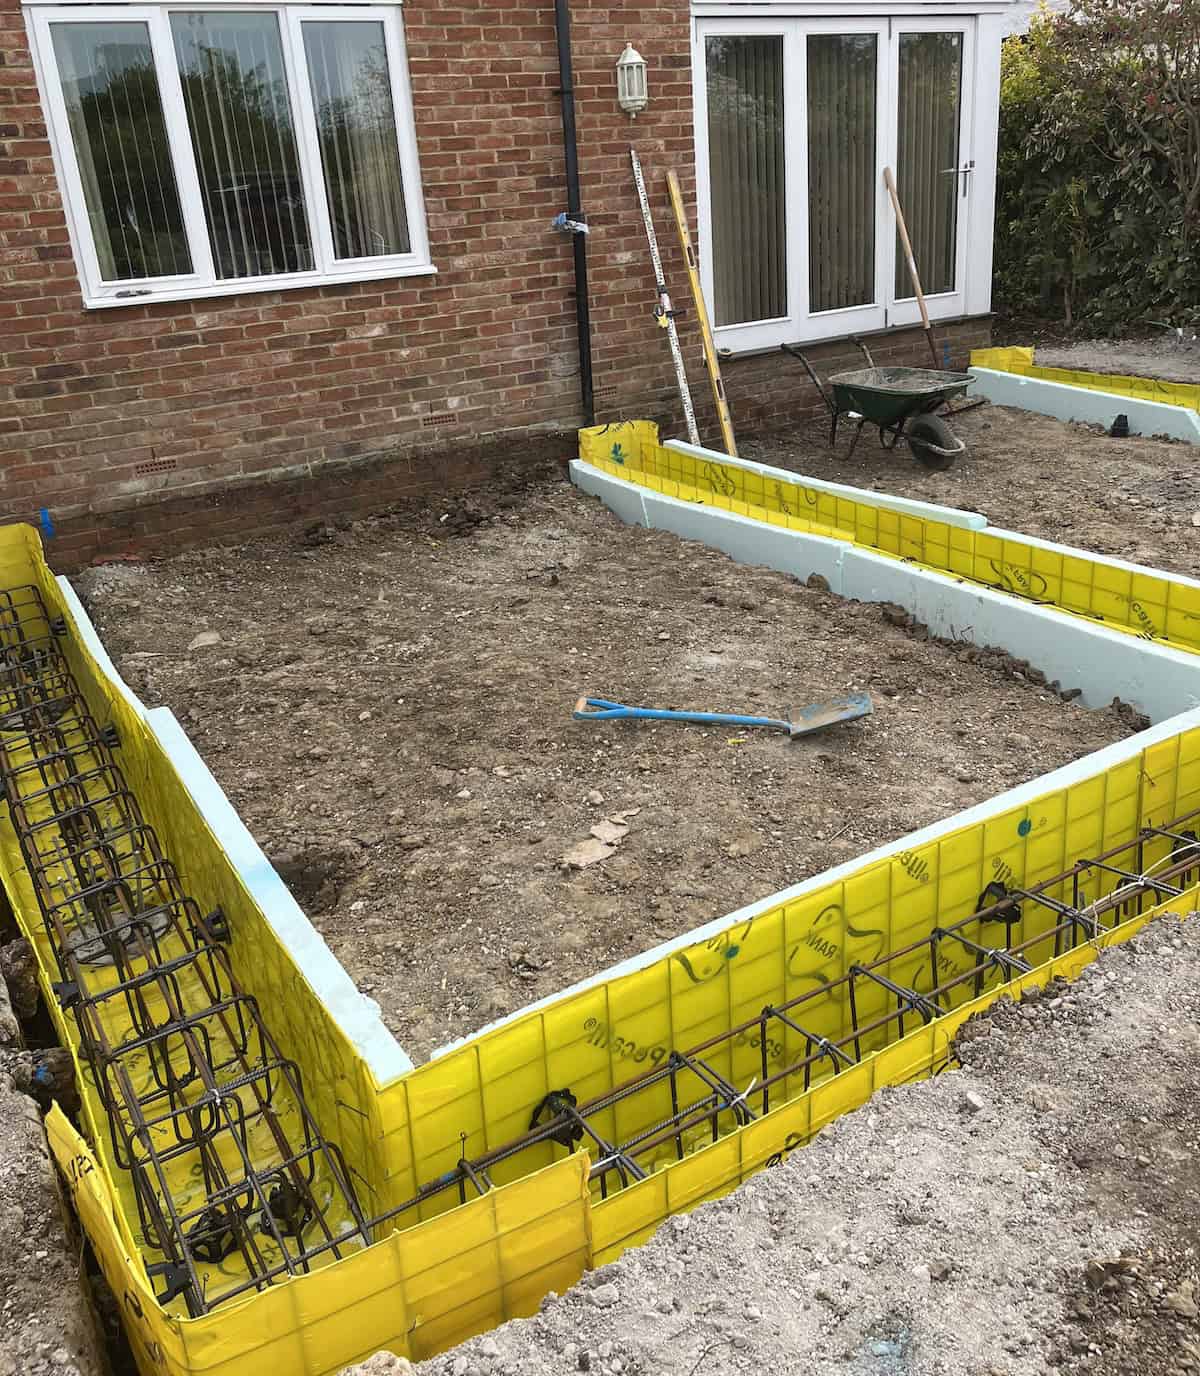
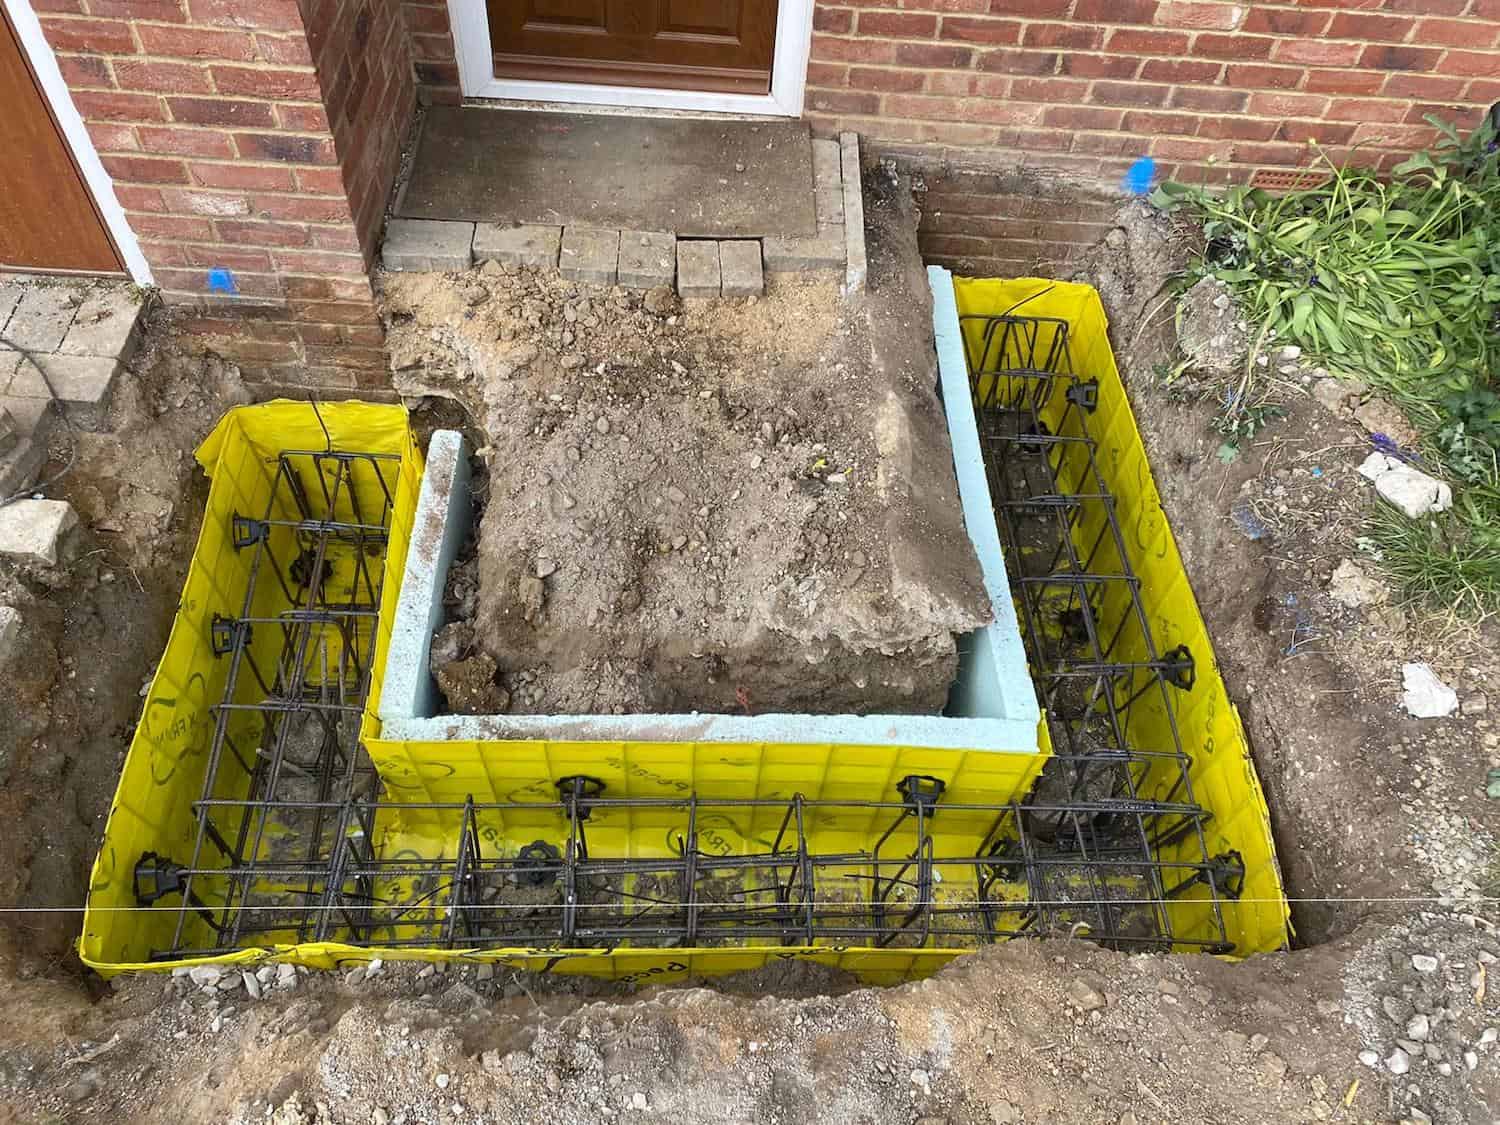

- Installation of engineered piled foundations designed to suit the site’s ground conditions.
- Reinforced ground beams and foundation system constructed to support the new extension.
- Drainage modifications and service diversions where required.
- Preparation of insulated floor construction in accordance with Building Regulations.
Extension Construction
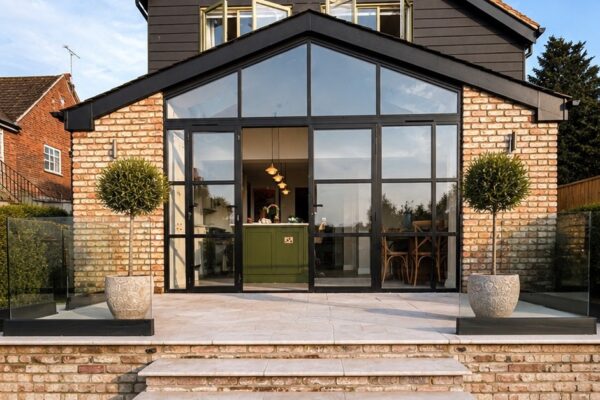
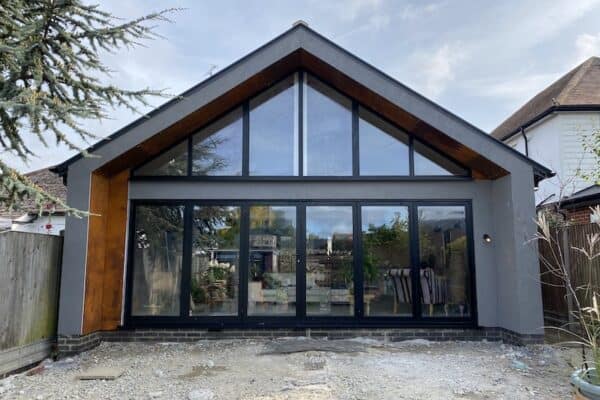
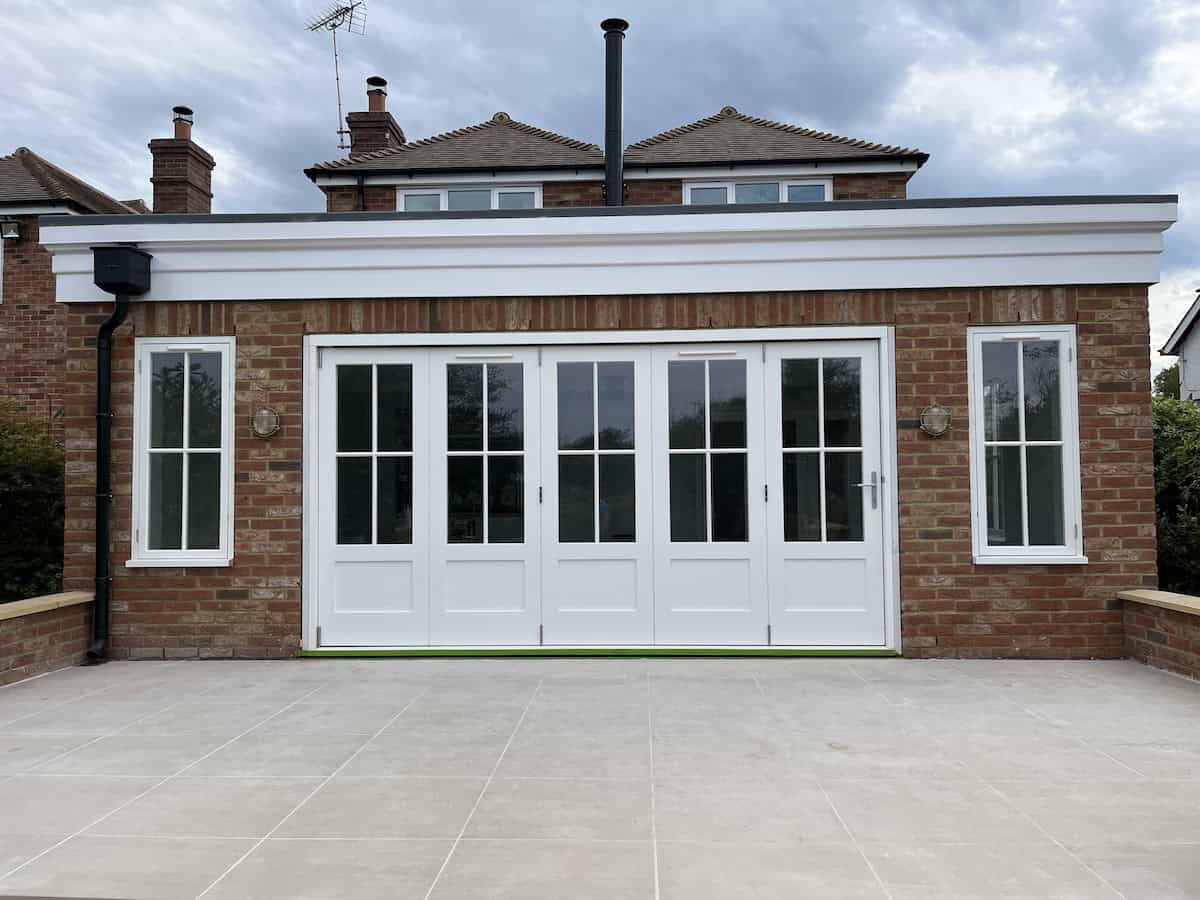
- Construction of a single-storey rear extension to provide a spacious open-plan living area.
- Brickwork carefully matched to the existing property.
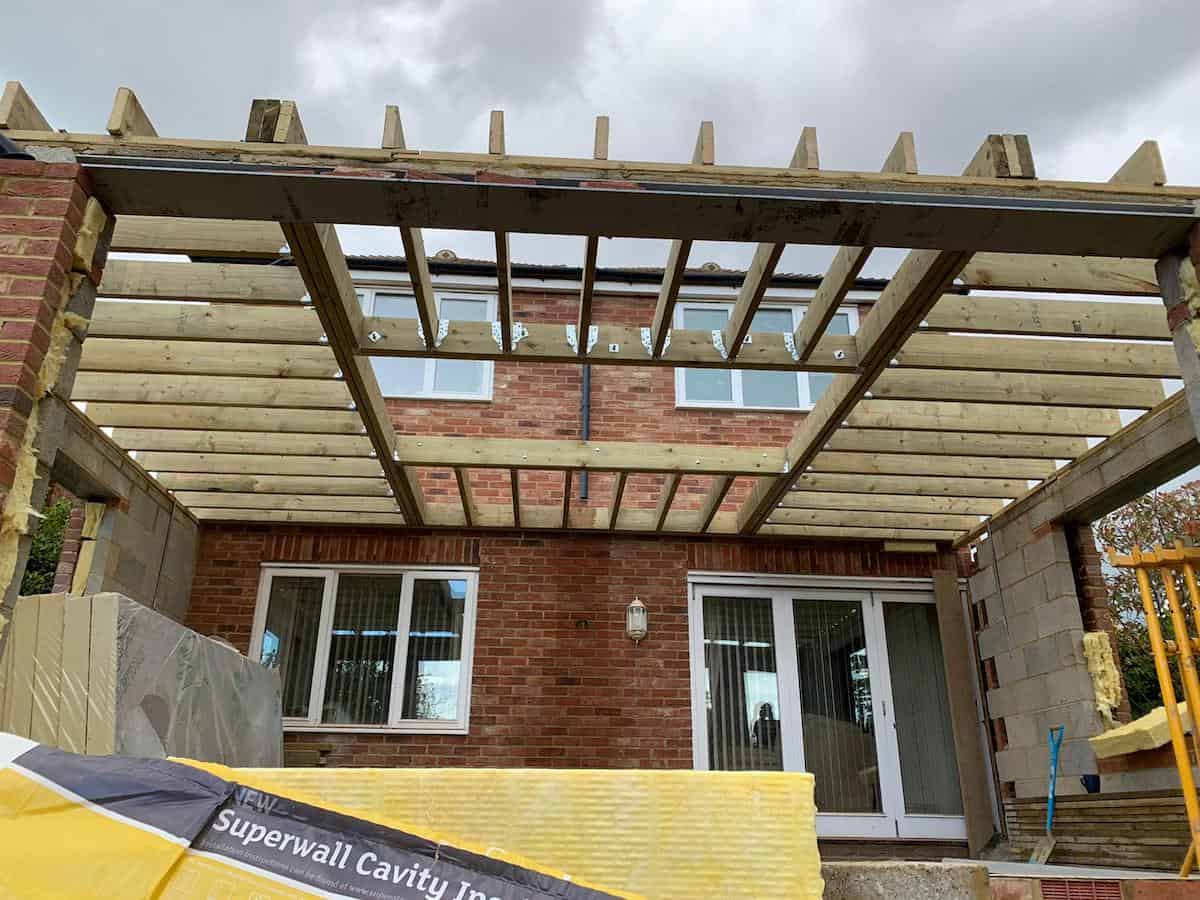
- Structural steelwork installed to create large open-plan internal spaces and support altered load paths.
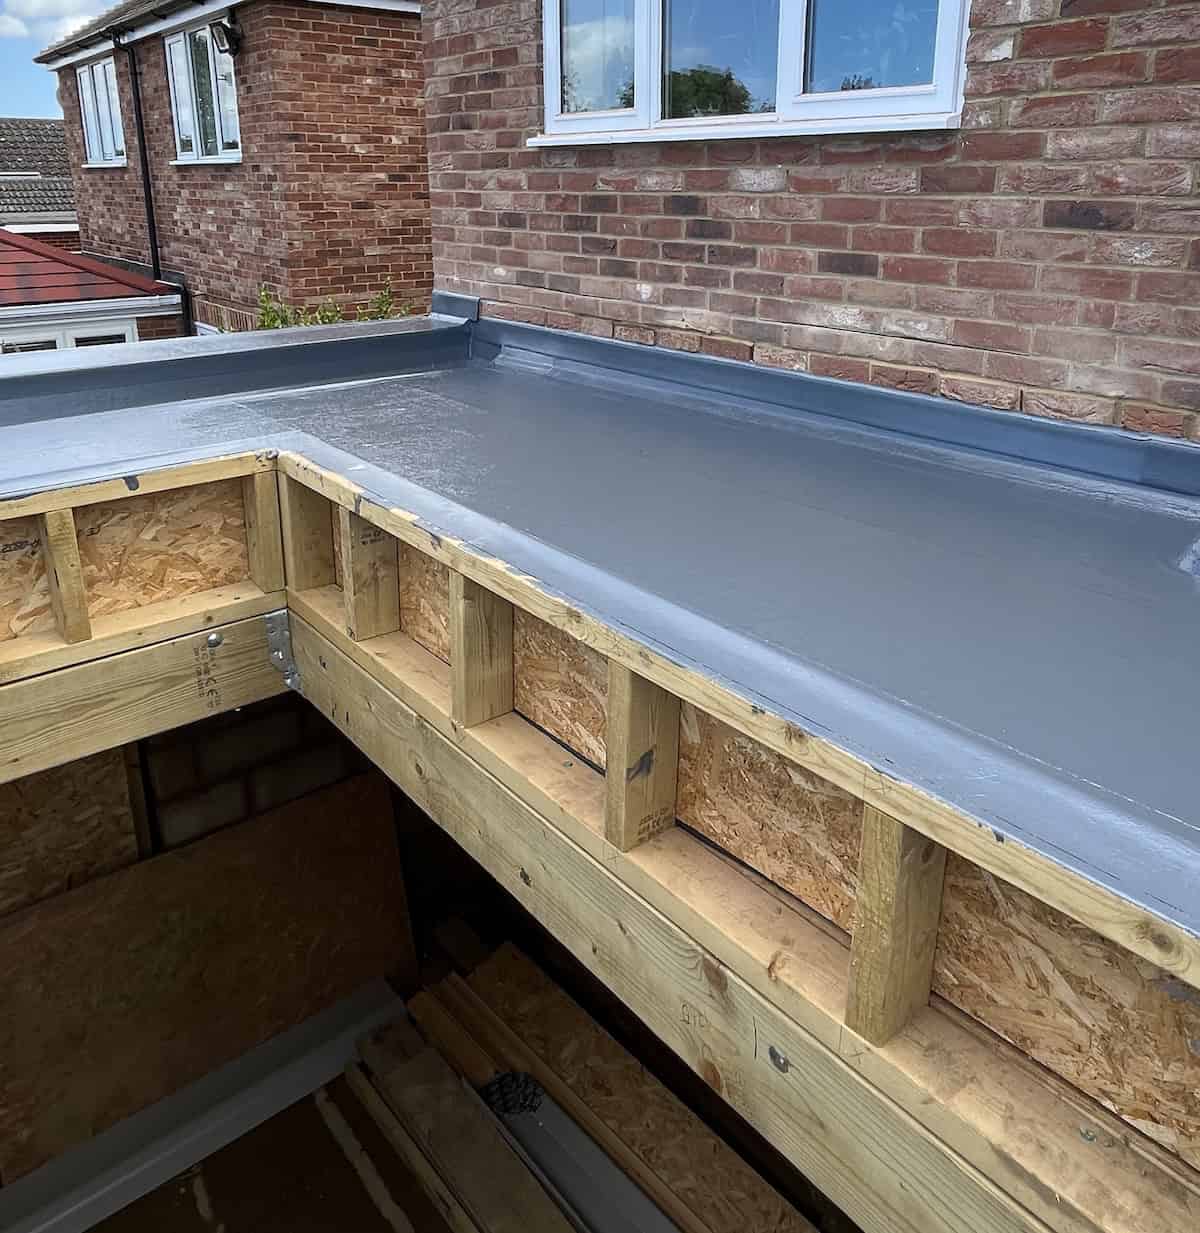
- Timber roof construction with high-performance insulation and weatherproof coverings.
Heating & Floor Construction
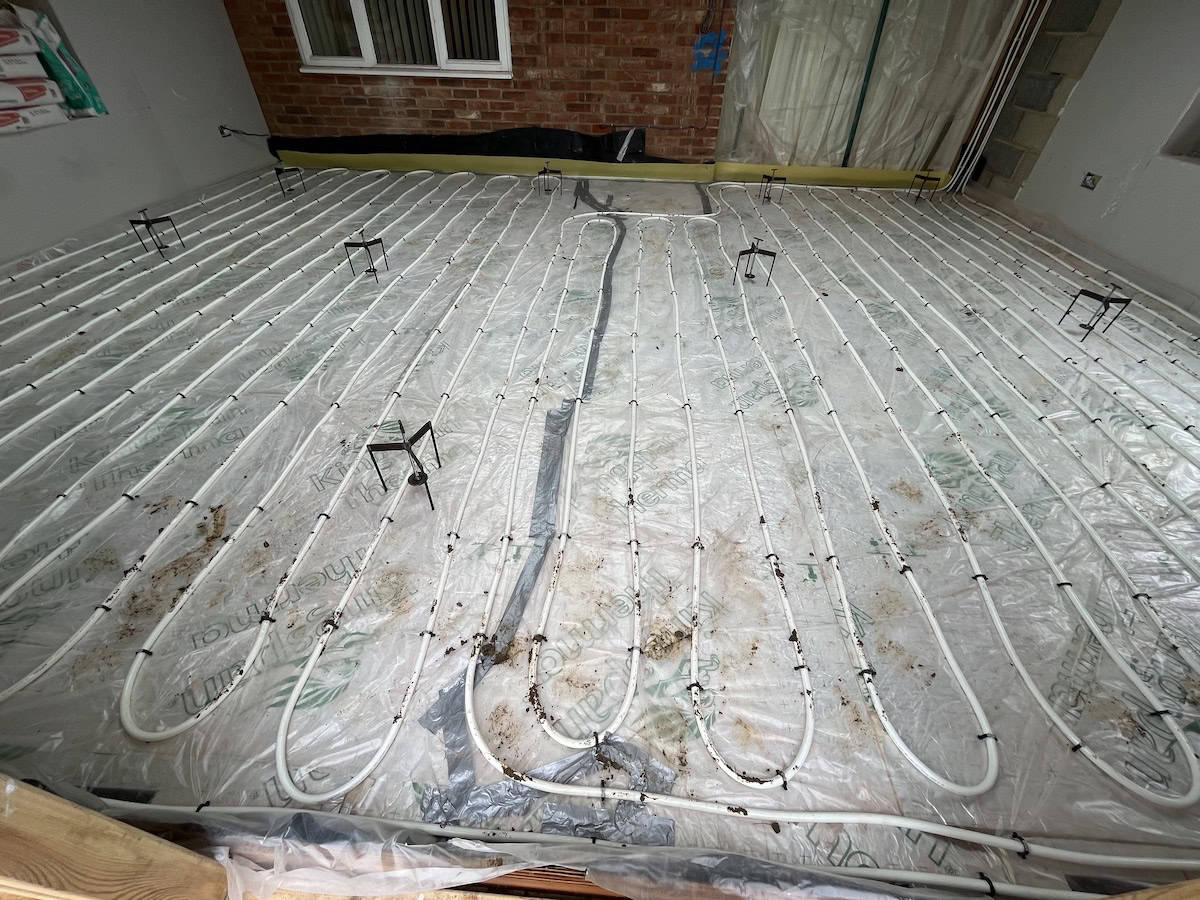
- Installation of a wet underfloor heating system throughout the extension.
- Insulated floor slab to improve thermal performance and energy efficiency.
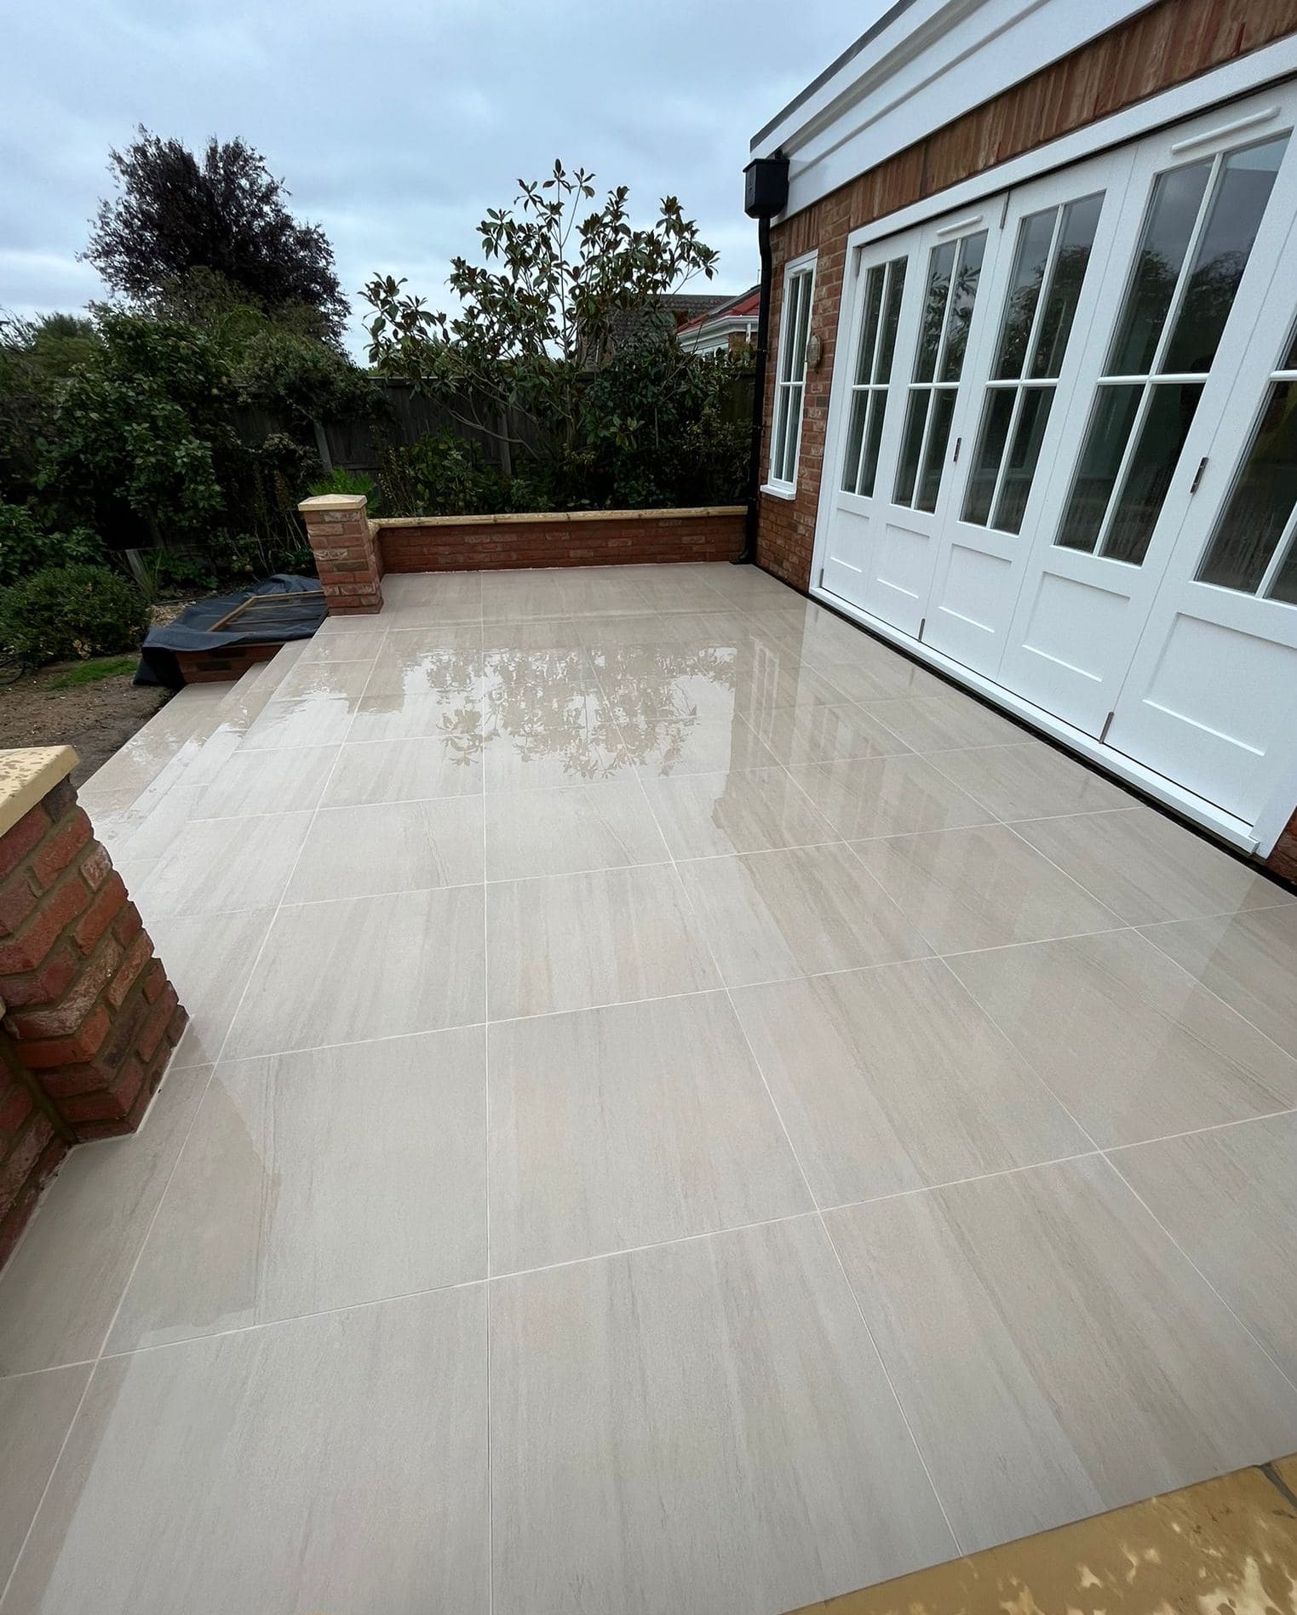
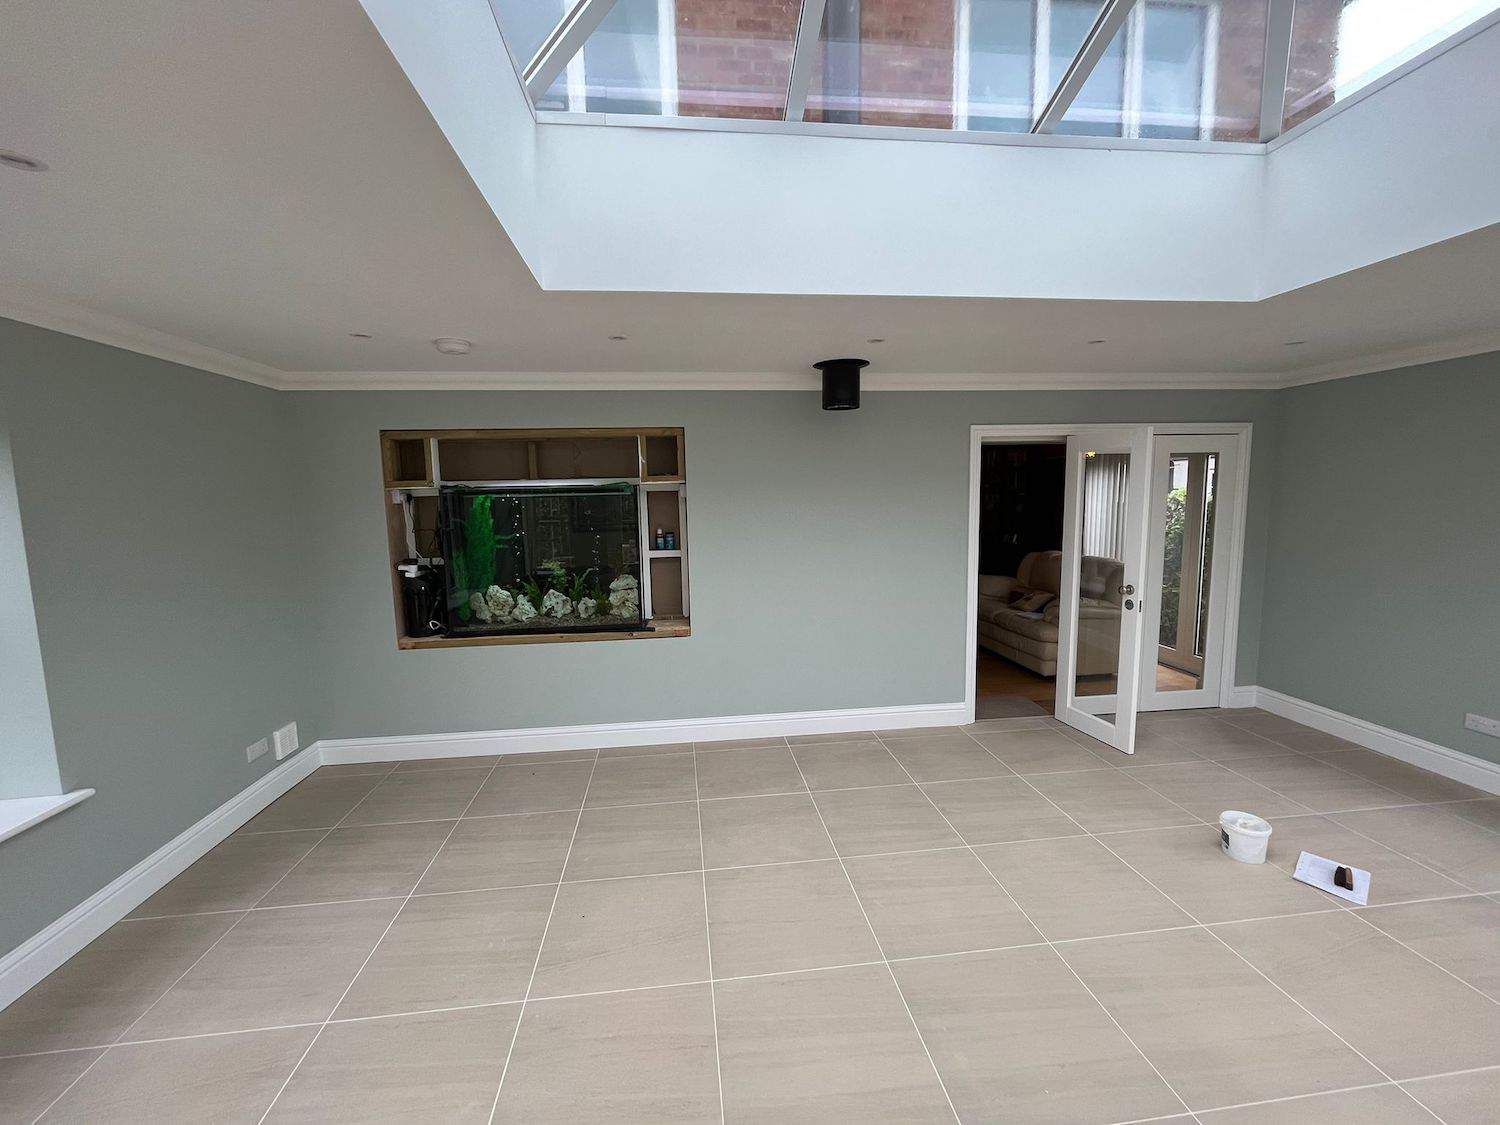
- Large-format porcelain tiling internally and externally, creating a seamless connection between the house and garden.
Porch Construction
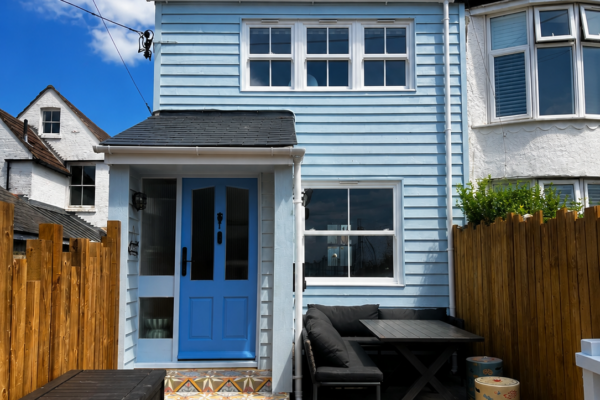
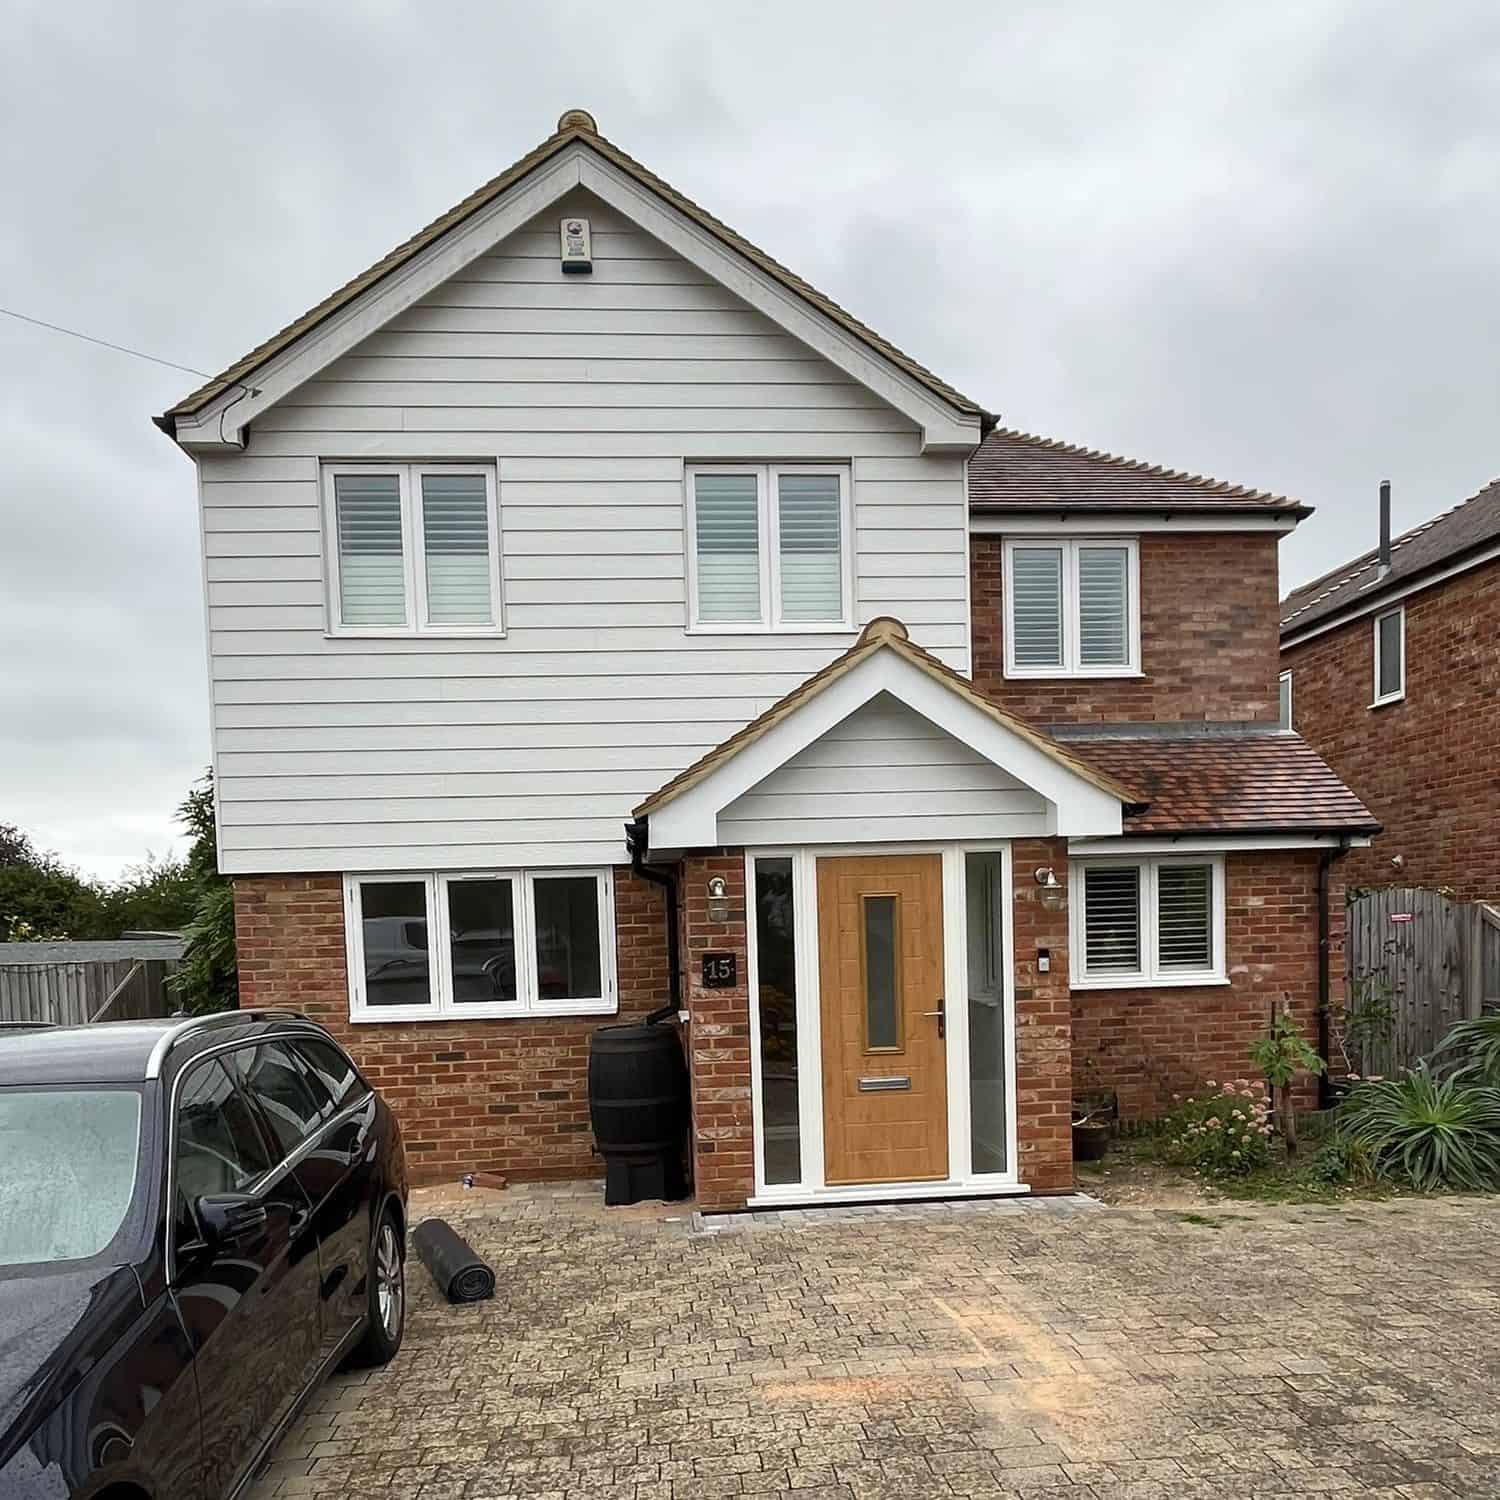
- Construction of a new front entrance porch with pitched roof design.
- Installation of an oak-effect composite entrance door and glazed side panels.
- External cladding and brickwork designed to complement the existing dwelling and improve kerb appeal.
Glazing & External Finishes
- Installation of high-performance French doors and glazed openings to maximise natural light.
- Flat roof waterproofing system installed to the extension.
- External patio and paved areas completed to provide an attractive outdoor entertaining space.
Internal Works
- First and second fix electrical installations.
- Full plastering and decorating works.
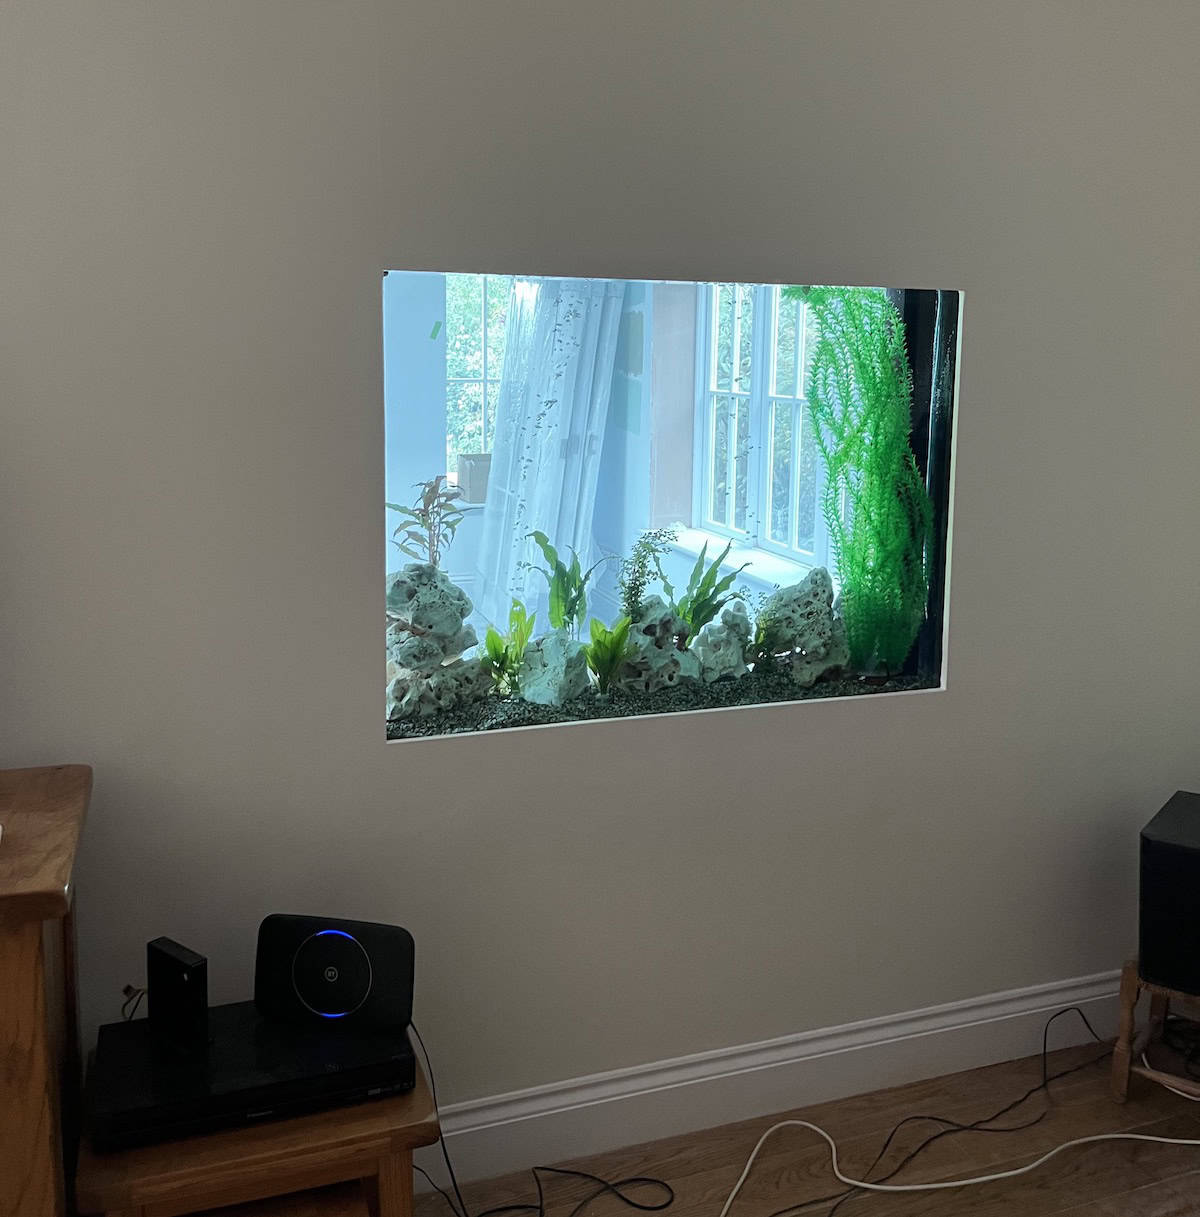
- Feature recessed aquarium viewing panel incorporated within the living area.
- Completion of a bright, contemporary open-plan family space finished to a high standard.
Outcome
This project successfully transformed the property by creating a modern, spacious extension while enhancing the front elevation with a bespoke porch. The piled foundation system provided a robust solution to the site’s ground conditions, ensuring long-term structural stability. Combined with underfloor heating, improved insulation, and high-quality finishes, the completed extension delivers a comfortable, energy-efficient living environment tailored to the client’s needs.
Location: Chestfield, Whitstable, Kent
Project Type: Rear Extension & Front Porch Construction
Completed By: Harson Homes
Key Features: Piled foundations, structural steelwork, wet underfloor heating, porcelain tiling, bespoke porch construction, open-plan living space, and high-performance glazing.