Single Storey Rear Extension in Birchington, Kent
This single storey rear extension in Birchington, Kent was designed and constructed to provide the homeowners with a contemporary open-plan living environment that better suited modern family life while enhancing the overall appearance and value of the property.
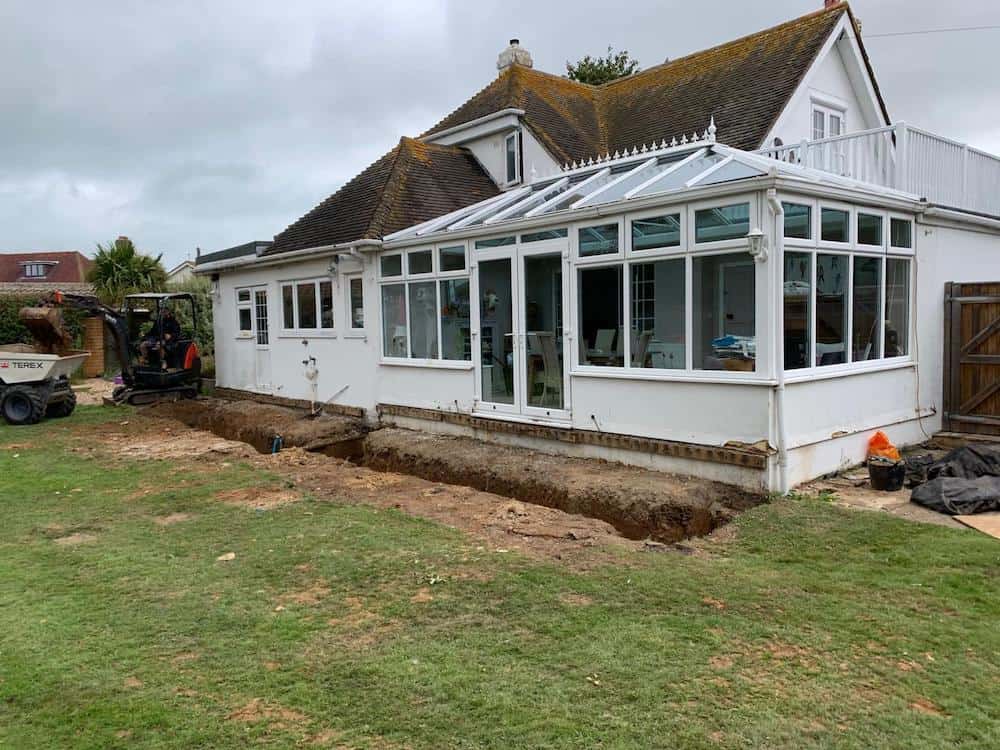
The existing layout offered limited connection between the internal living spaces and the garden. The brief was to create a bright, spacious extension that would maximise natural light, improve functionality and establish a stronger relationship between the home and its outdoor space.
Harson Homes managed the project from construction through to completion, delivering a seamless extension that integrates effortlessly with the existing property. The new rear extension significantly increases the available living space, creating a versatile area suitable for everyday family use, entertaining guests and enjoying uninterrupted views of the garden.
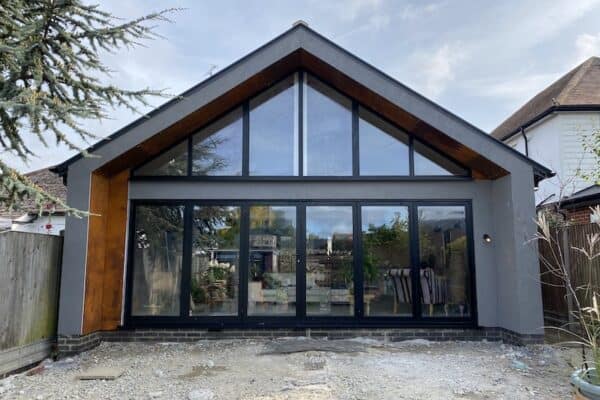
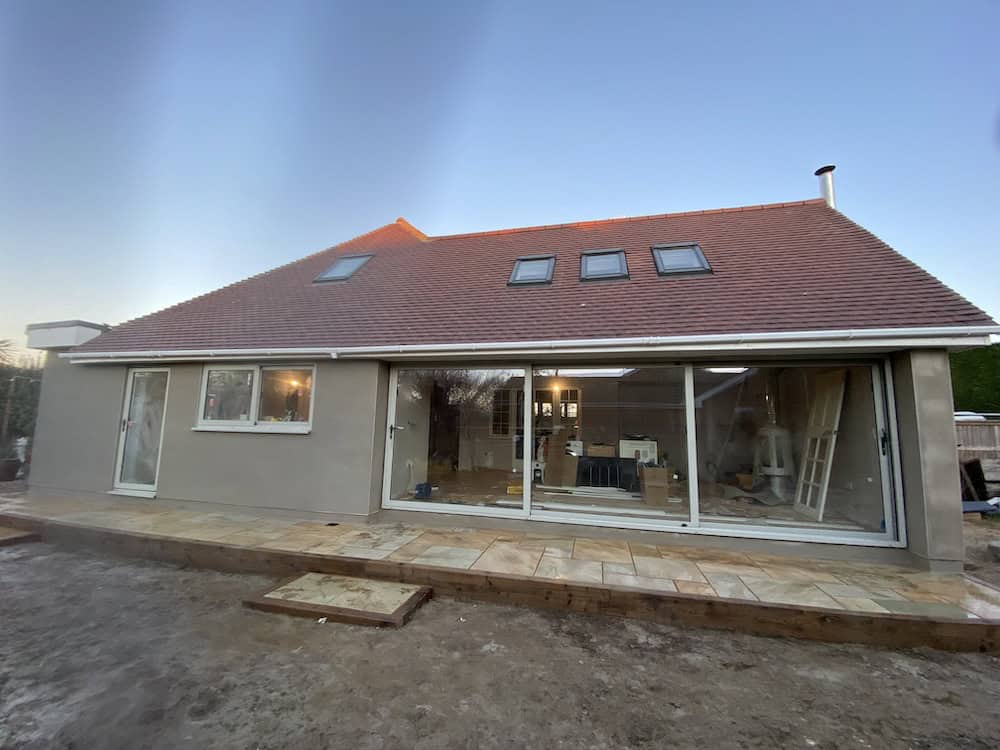
A key feature of the project is the installation of high-performance aluminium glazed doors spanning the rear elevation. These contemporary doors allow natural light to flood the interior while providing a sleek architectural appearance. When opened, they create a seamless transition between the indoor and outdoor living areas, enhancing the sense of space throughout the home.
Externally, the extension was finished using a Weber render system, chosen for its durability, clean aesthetic and long-term performance. The crisp rendered finish provides a modern appearance while remaining sympathetic to the character of the existing property.
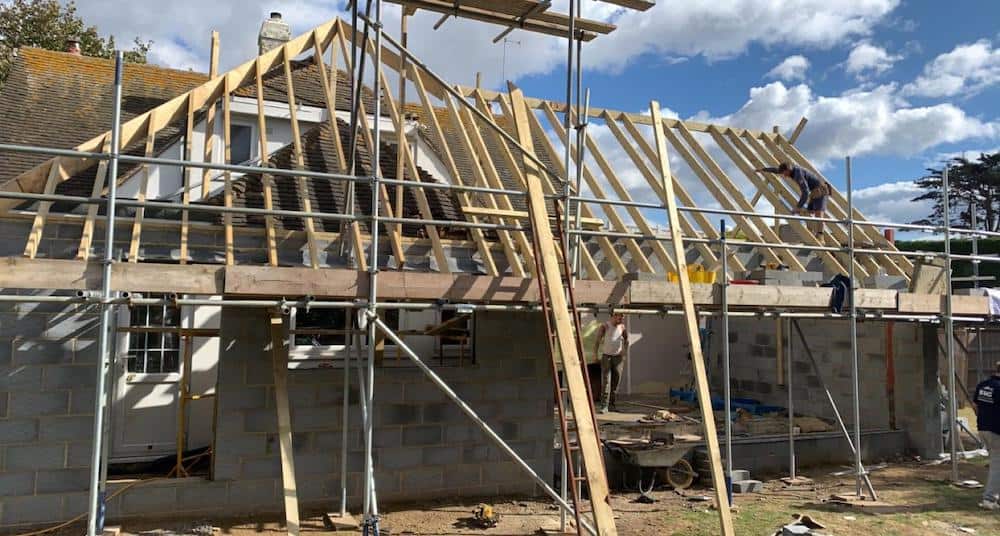
The roof was completed using traditional clay roof tiles carefully selected to complement the original dwelling. This attention to detail ensures the extension feels like a natural continuation of the home rather than an addition, preserving the property’s overall character while introducing modern design elements.
Throughout the build, our team focused on quality workmanship, structural integrity and attention to detail. Every aspect of the project was carefully coordinated to achieve a high-quality finish that meets both the practical requirements and aesthetic aspirations of the homeowners.
The completed extension has transformed the way the property is used, providing a bright and welcoming living space that brings together contemporary design, traditional materials and expert craftsmanship.
Project Details
Location: Birchington, Kent
Works Completed:
- Single storey rear extension
- Structural alterations and opening works
- Aluminium glazed rear doors
- Weber rendered external finish
- Clay tiled pitched roof
- Open-plan living accommodation
- Full construction package
At Harson Homes, we pride ourselves on delivering carefully crafted extensions that enhance the way our clients live, creating beautiful spaces that are built to last.