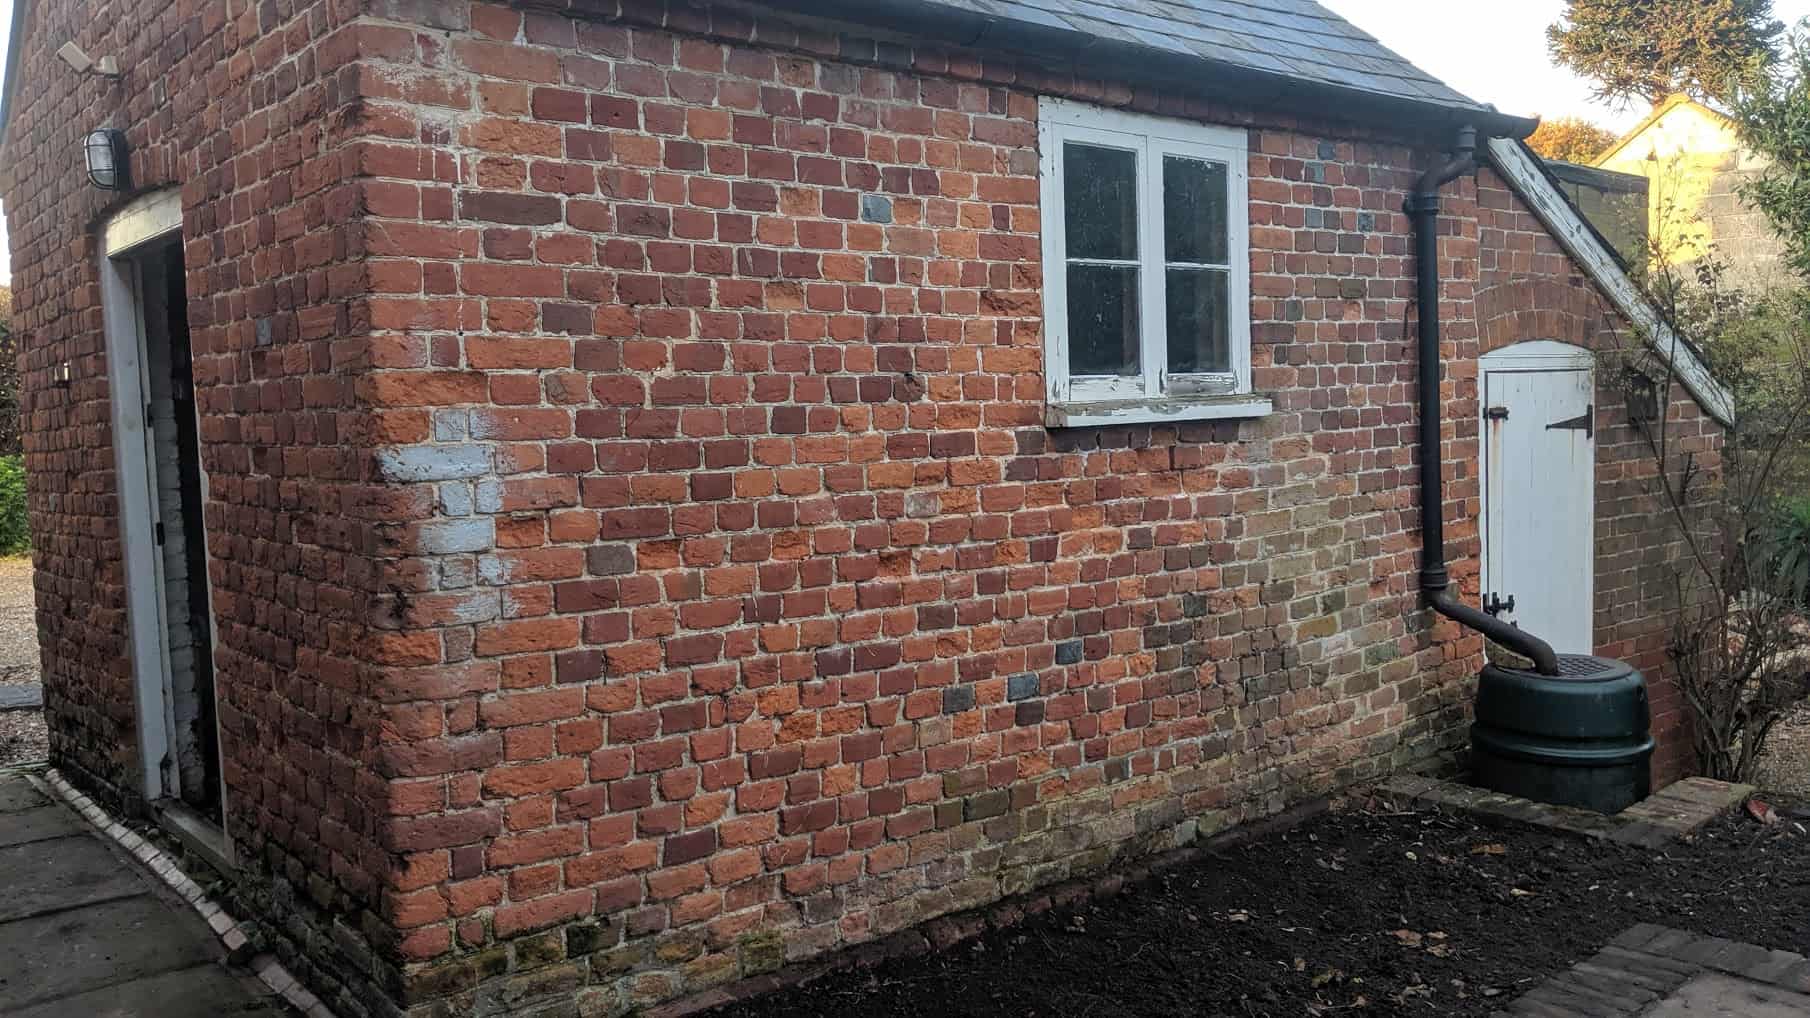
Small Rear Extension & Outbuilding Renovation – Hoath, Kent
Project Overview
This project involved the construction of a small rear extension and the full refurbishment of an existing outbuilding to a traditional property in Hoath, Kent. Although modest in size, the works presented a number of challenges due to restricted access, the age of the existing structure, and the requirement to retain and integrate original features while delivering a modern, watertight, and energy-efficient finish.
Scope of Works
Rear Extension
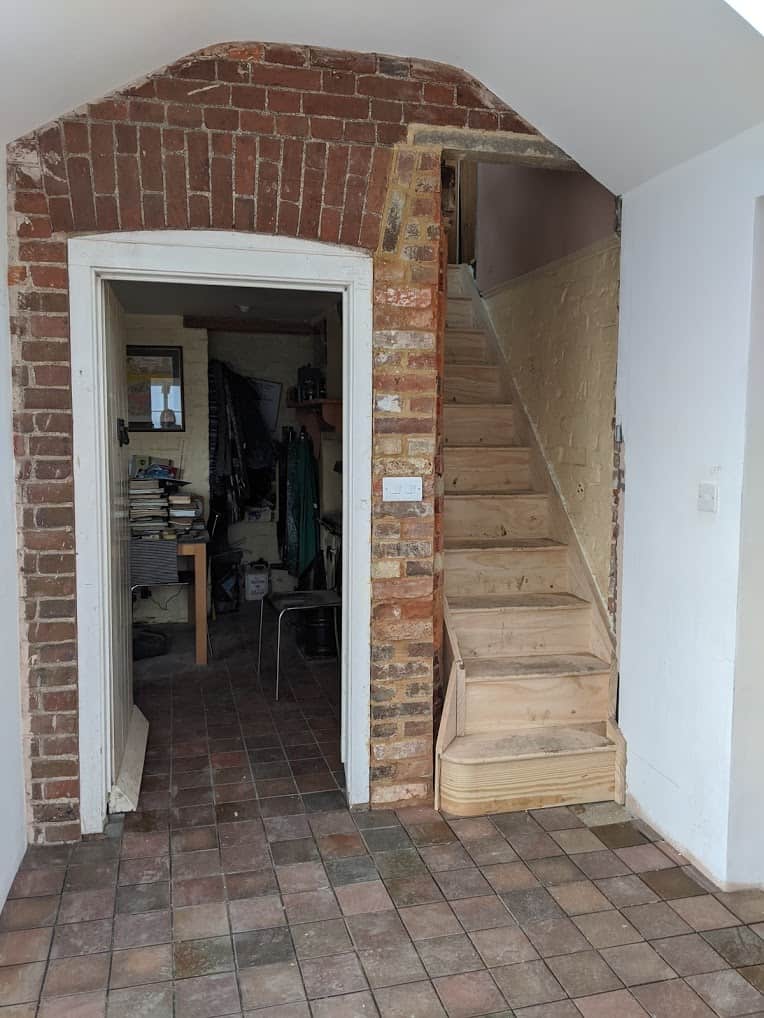
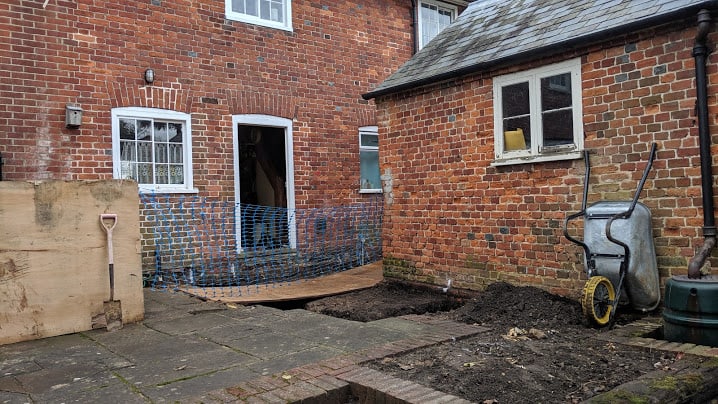
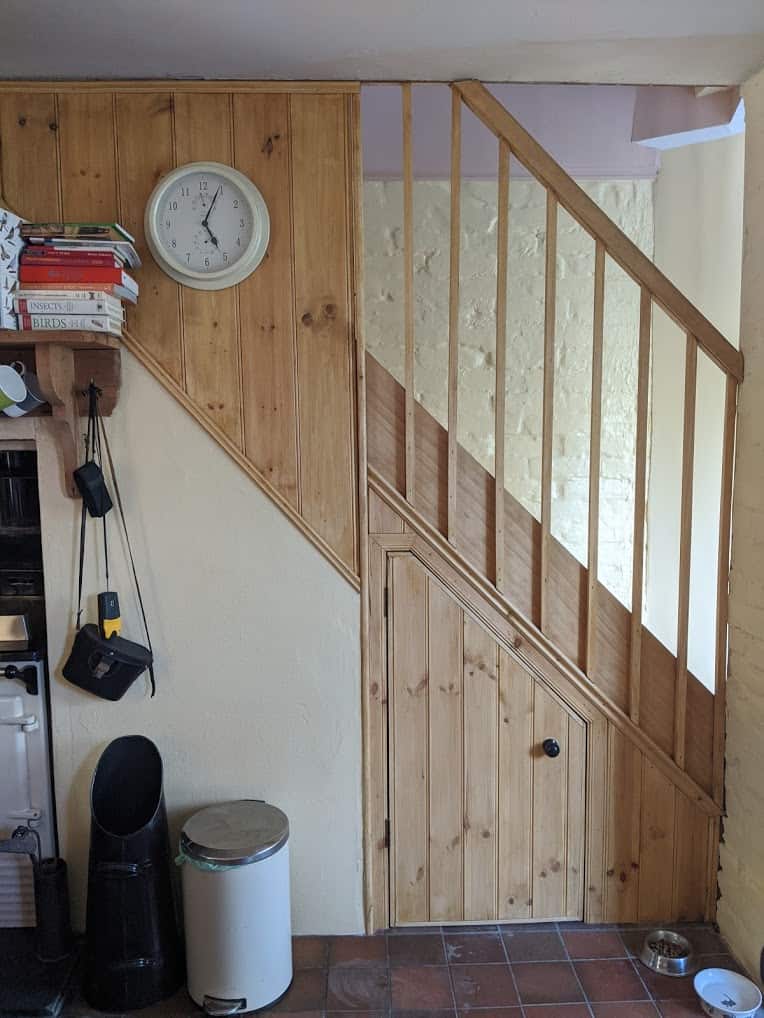
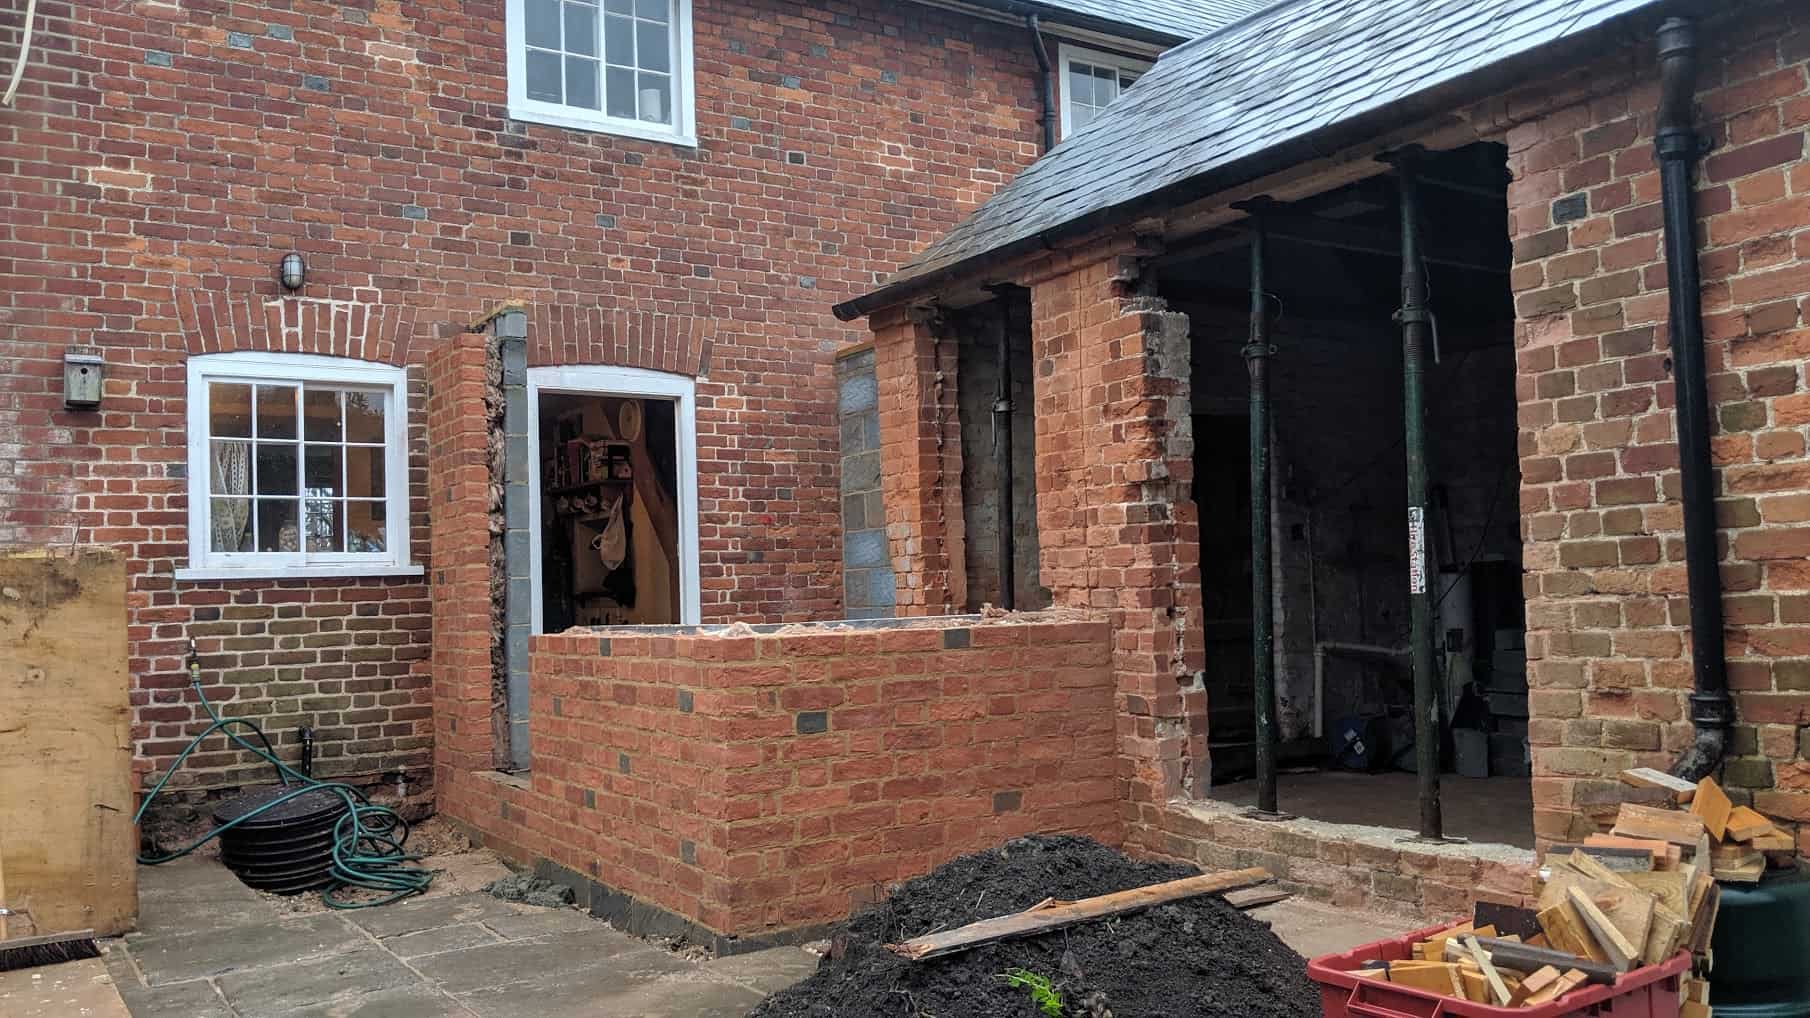
- Careful demolition and alteration of the existing rear elevation.
- Installation of structural steelwork to create new openings and support the altered structure.
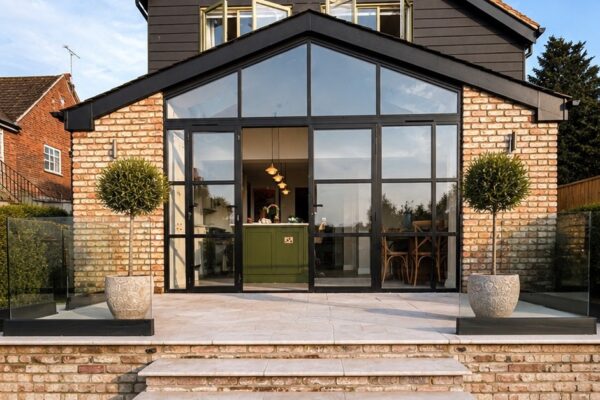
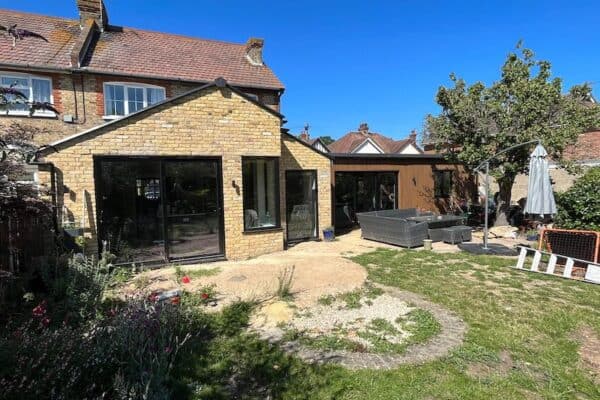
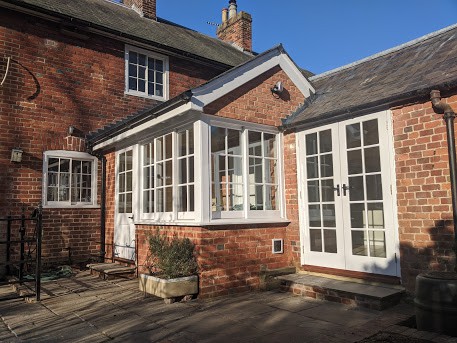
- Construction of a new rear extension in matching brickwork to complement the original property.
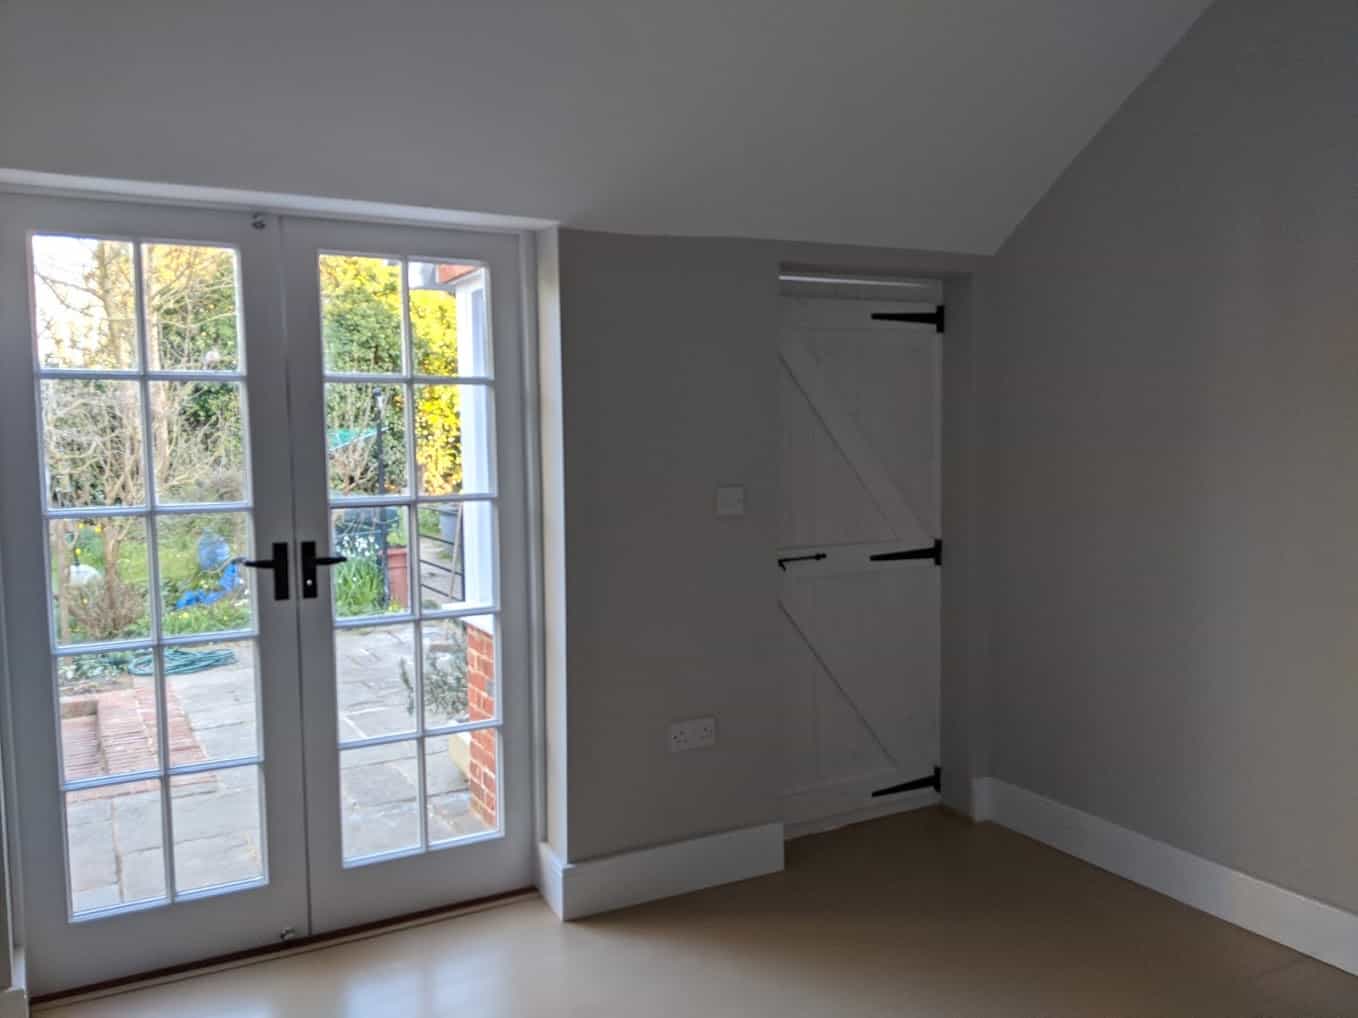
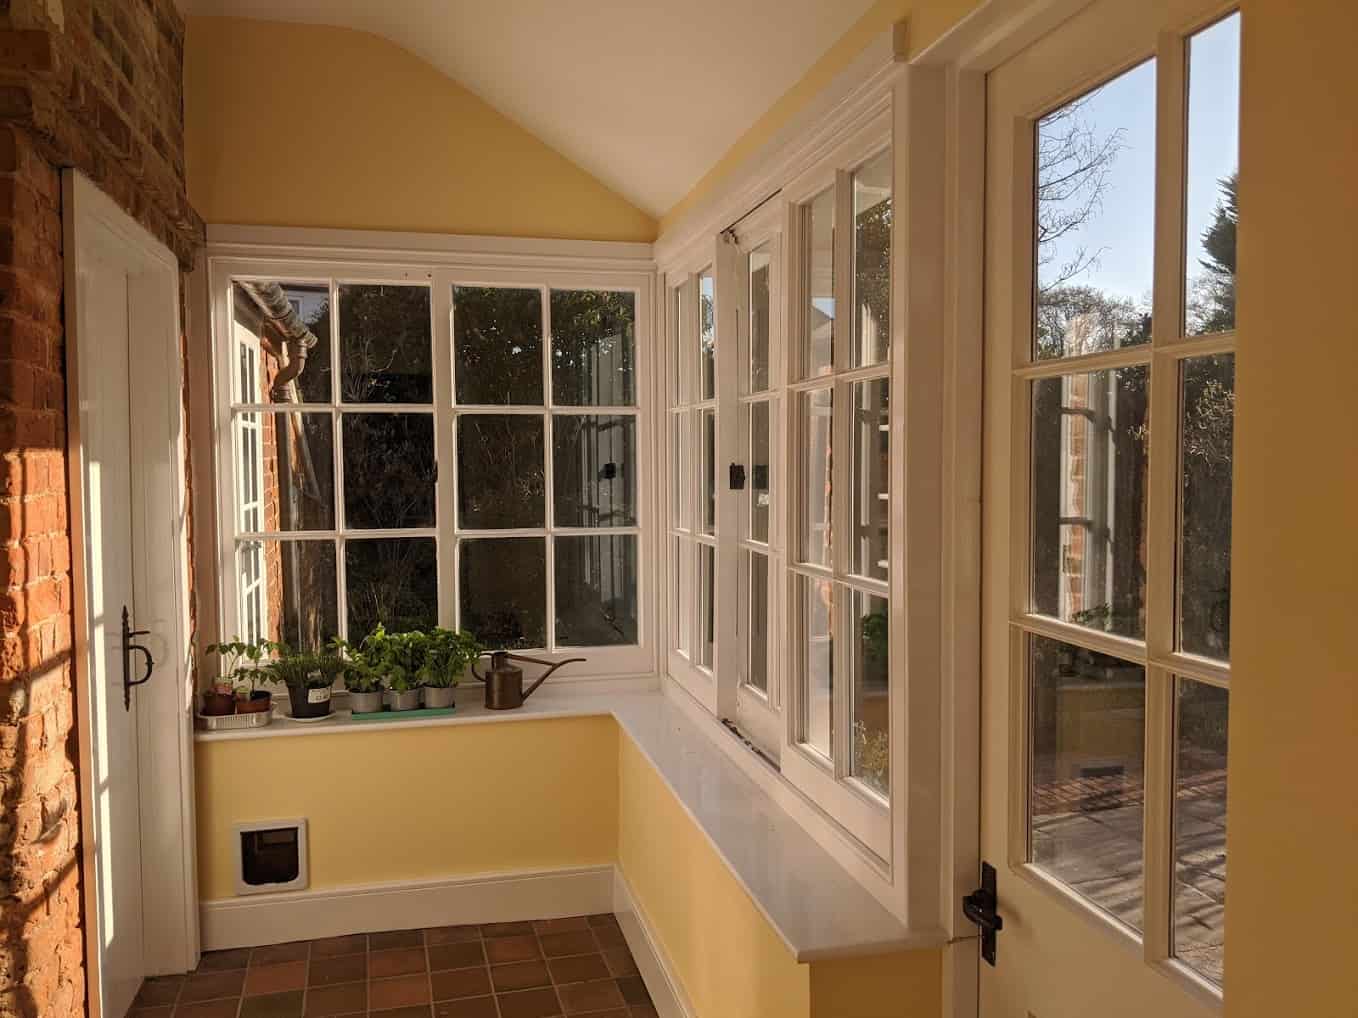
- Formation of a vaulted roof structure finished with a natural slate roof to blend seamlessly with the existing building.
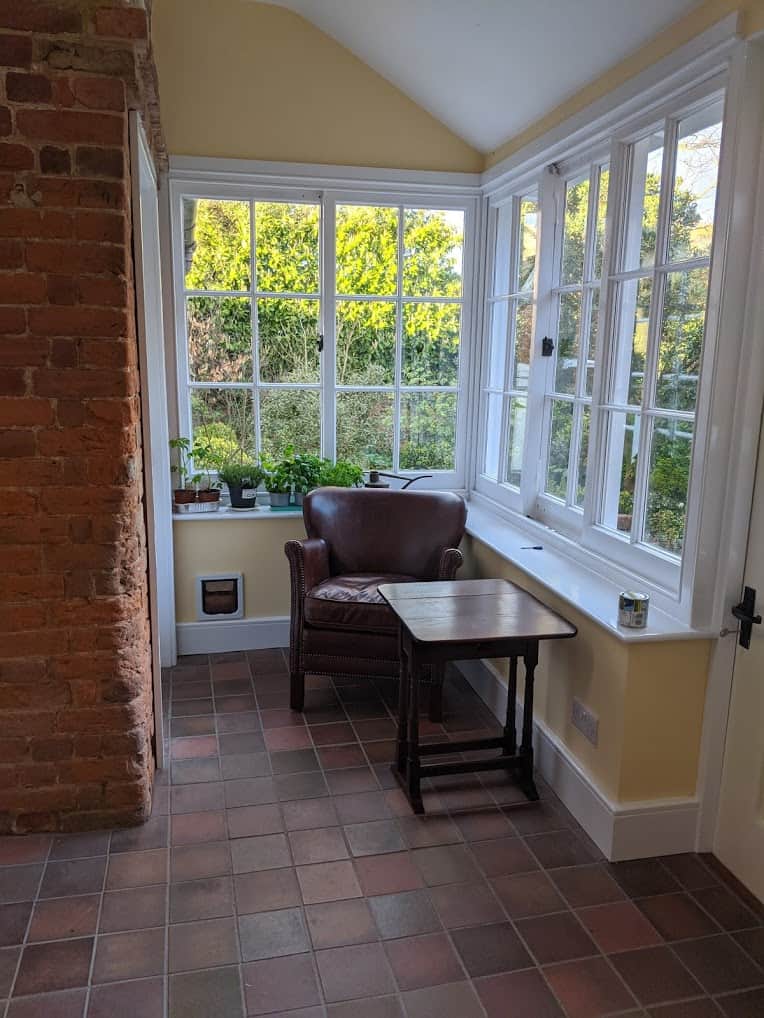
- Installation of bespoke timber windows and external doors, manufactured to suit the character of the property and conservation-style appearance.
- Creation of a bright garden room/sunroom providing improved connection between the house and garden.
Outbuilding Renovation
- Full strip-out of the existing outbuilding.
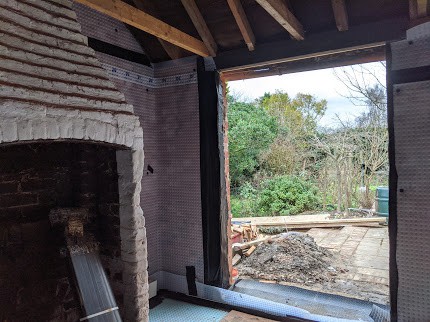
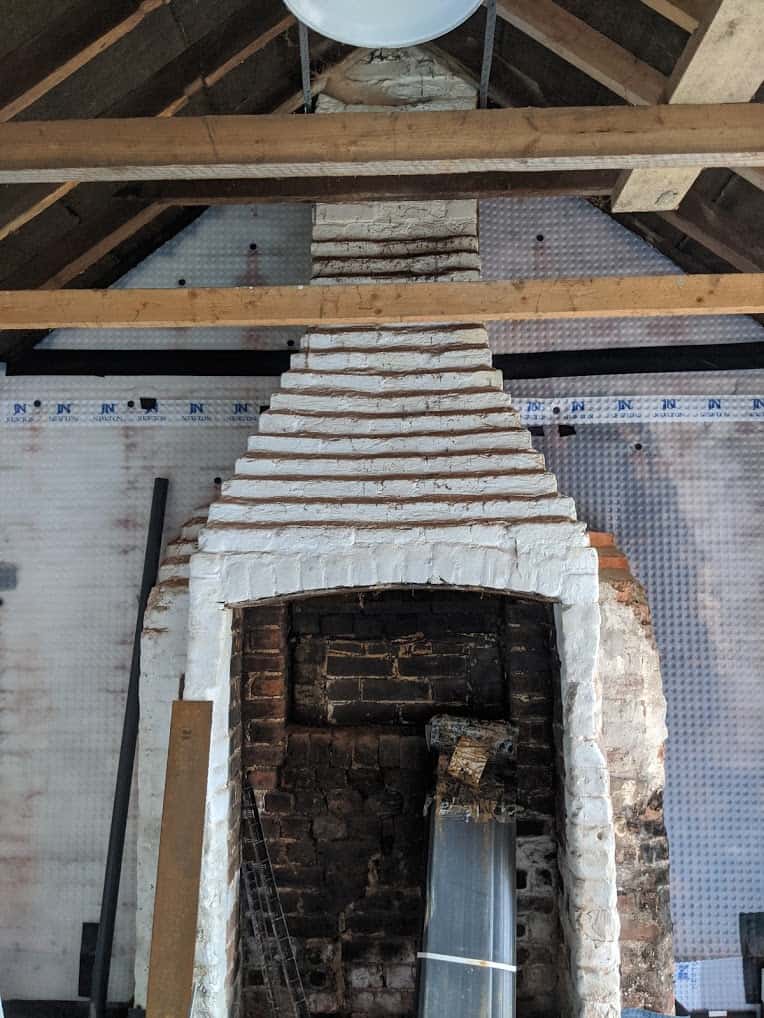
- Installation of a comprehensive tanking and waterproofing system throughout the structure to address historic moisture ingress and provide a dry, usable internal space.
- Structural repairs and rebuilding works where required.
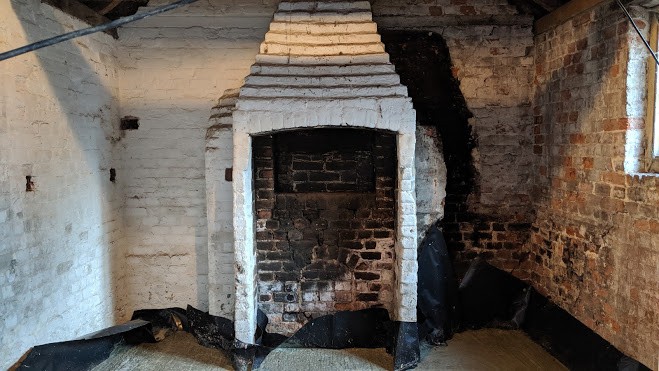
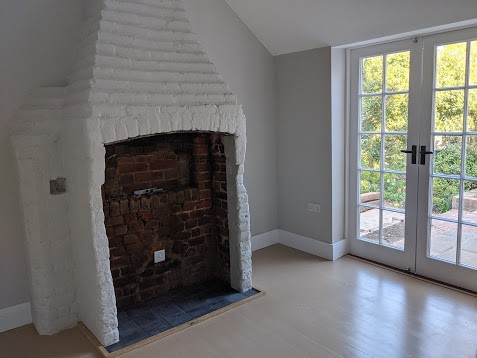
- Retention and restoration of the original feature fireplace and chimney, preserving an important character feature within the building.
- New insulated floor construction and internal finishes.
Internal Works
- New flooring installed throughout the renovated areas.
- Full plastering and internal finishing works.
- Complete decoration package including walls, ceilings, woodwork, and feature details.
- Bespoke joinery and finishing details to maintain the property’s traditional character.
Challenges
Despite the relatively small footprint of the extension, this was a particularly intricate project. Working within tight spaces and tying new construction into an older building required careful planning and attention to detail. The restoration of existing brickwork, incorporation of the original fireplace, installation of the tanking system, and bespoke timber windows and doors all demanded a high level of craftsmanship.