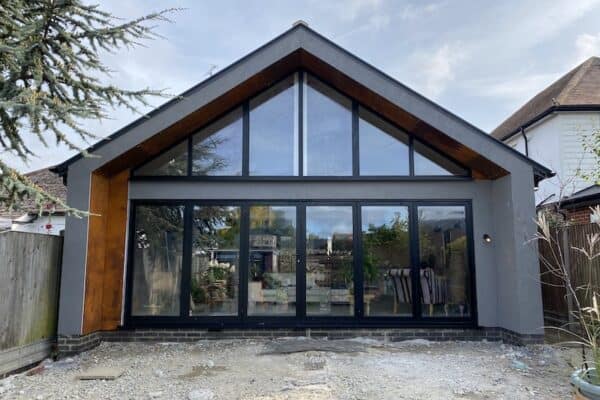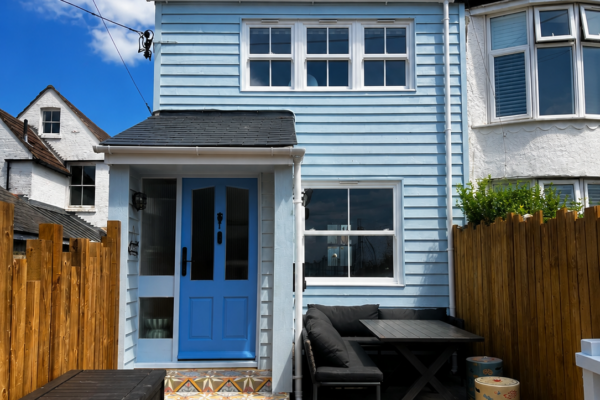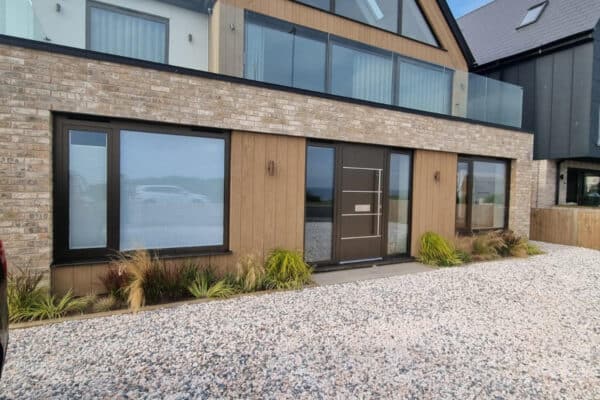
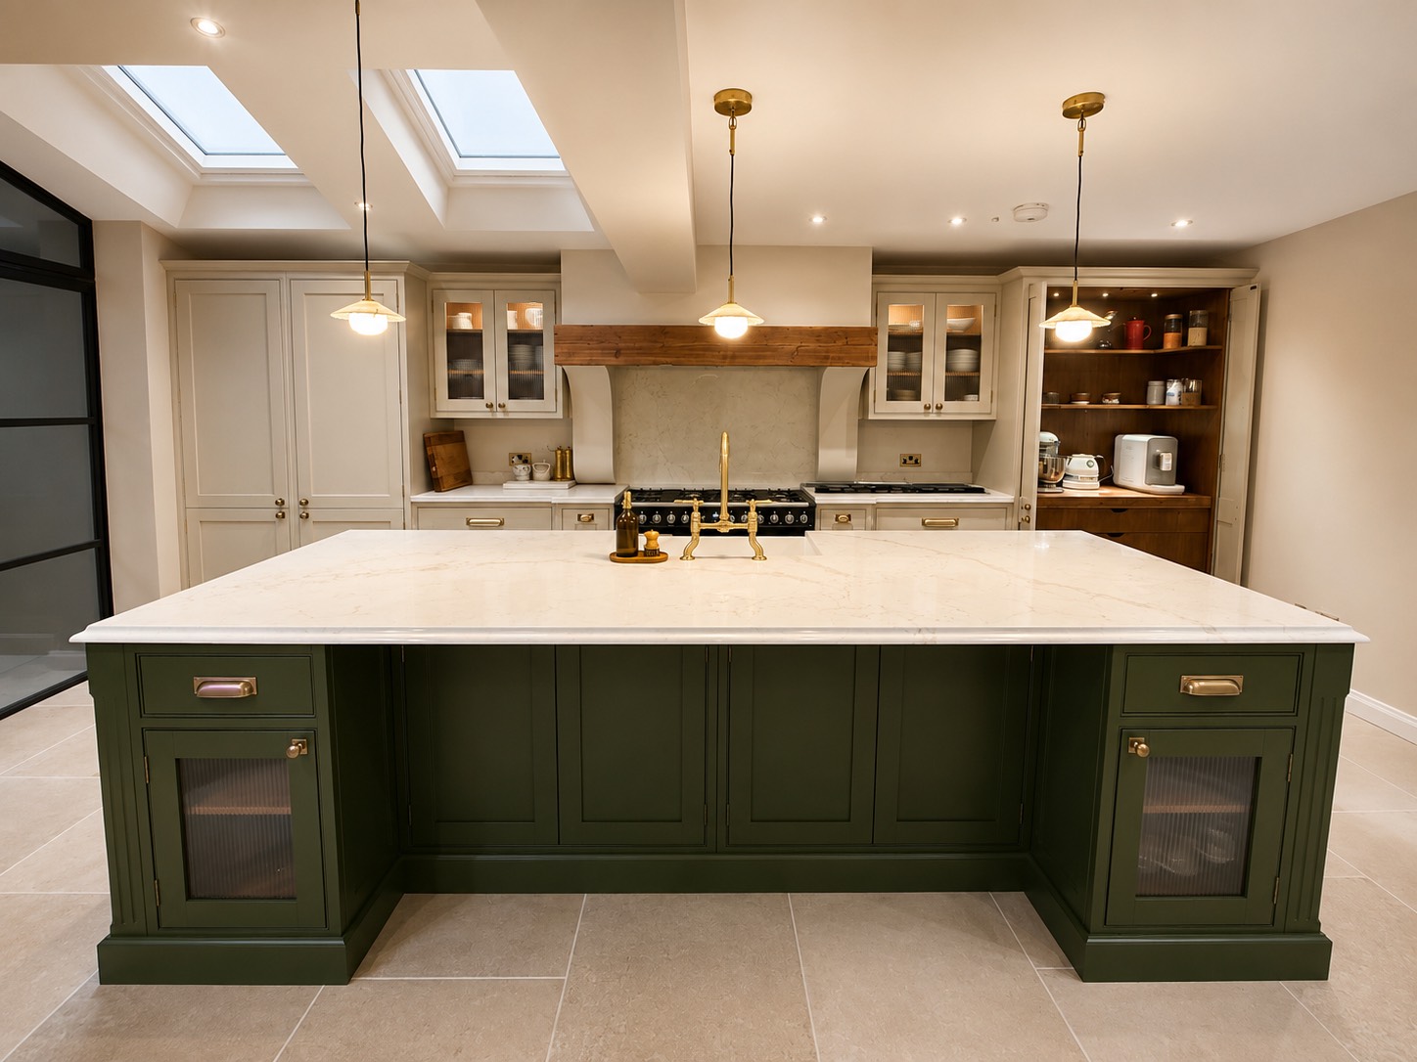
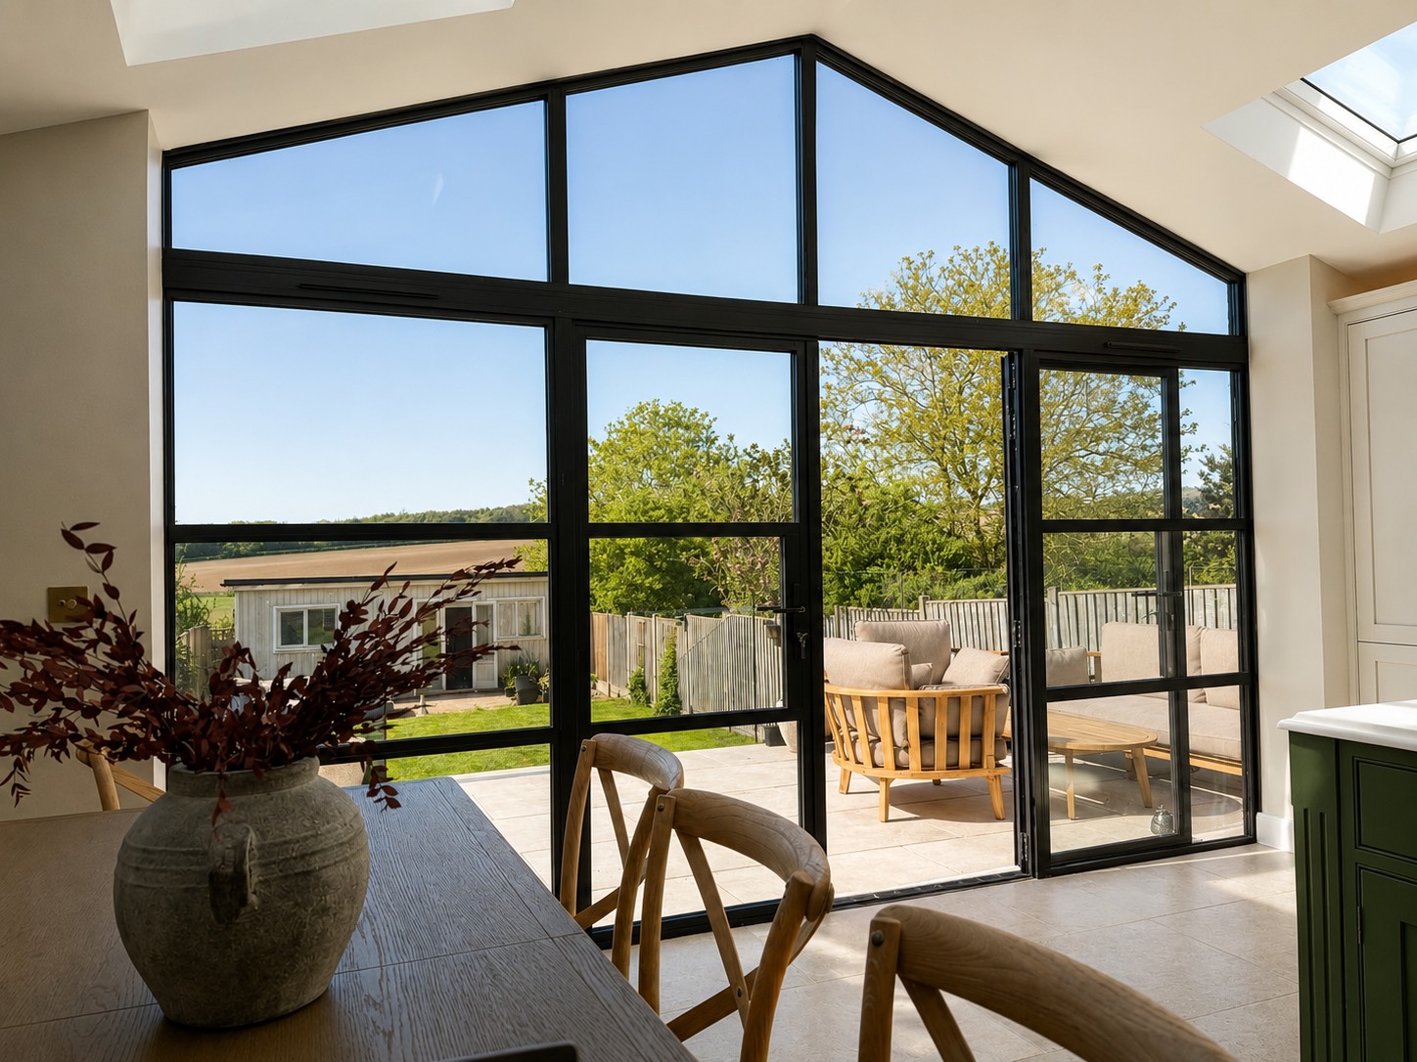
This stunning rear extension perfectly balances modern architecture with timeless country-inspired interiors, creating a home that feels both luxurious and welcoming. Designed to maximise natural light, the space is centred around bespoke Crittall-style aluminium windows and doors, framing the garden while seamlessly connecting the inside with the outdoors.
The heart of the home is a beautifully crafted shaker-style kitchen that embraces a classic countryside aesthetic. Finished with a statement green island, brass detailing and natural stone worktops, it offers warmth and character while complementing the clean architectural lines of the extension. A matching utility room continues the design language and discreetly houses the property’s plant equipment, keeping the main living areas uncluttered and practical.
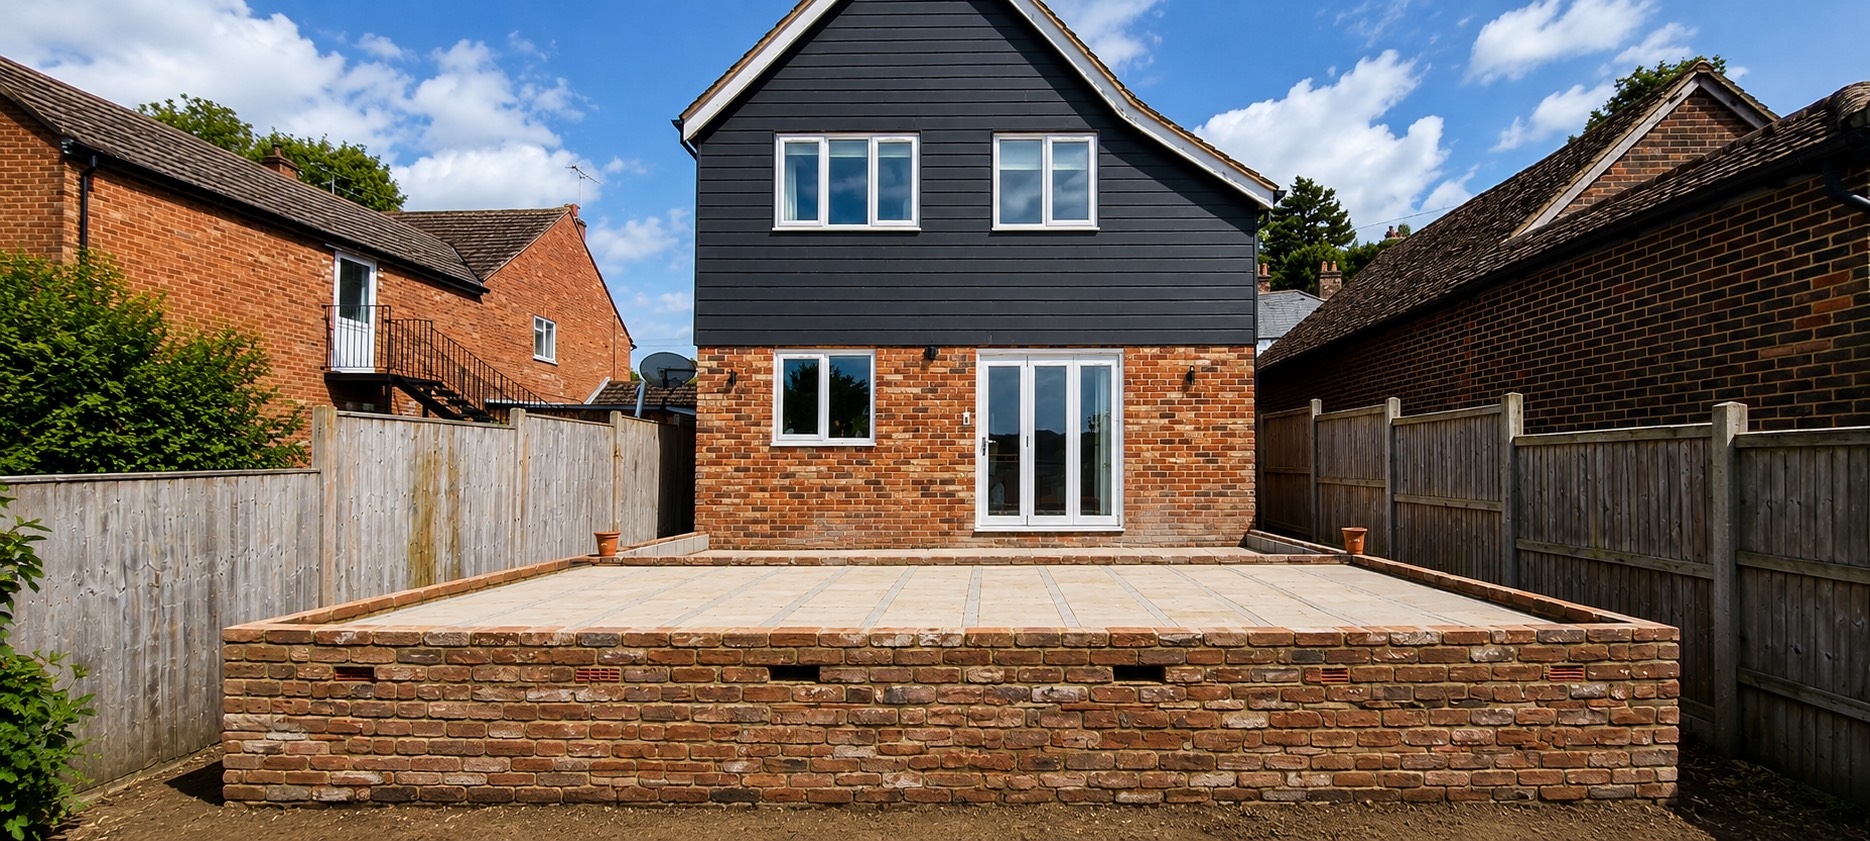
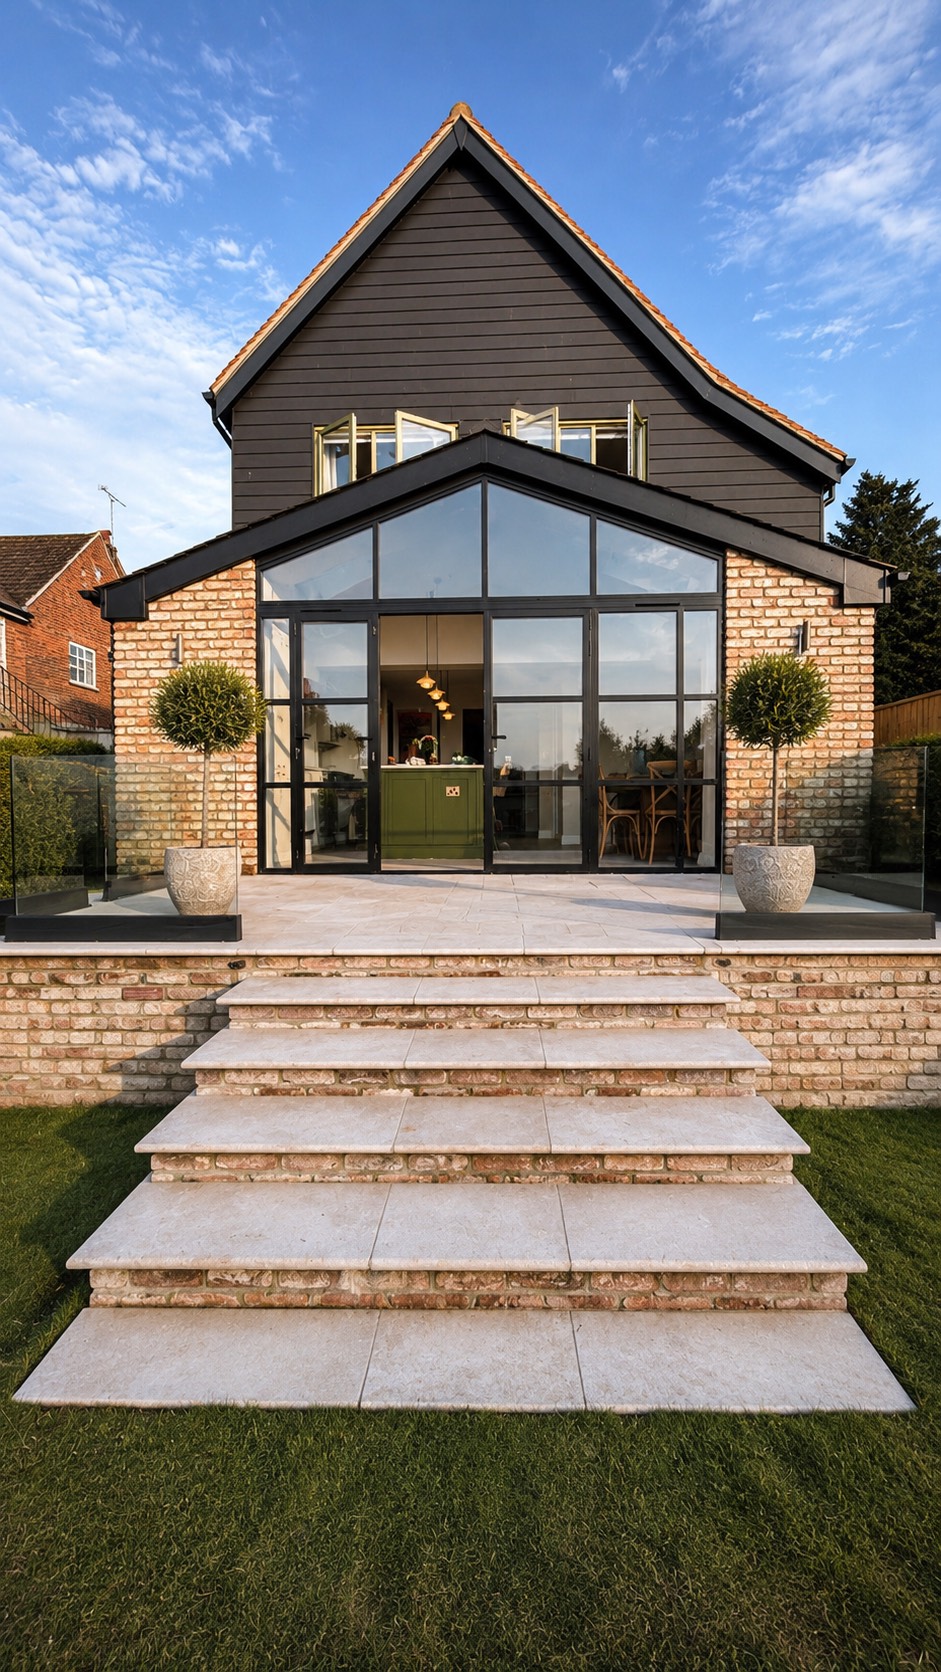
Externally, reclaimed farmhouse bricks were carefully selected to blend effortlessly with the existing property, while a substantial goalpost steel frame allowed us to completely open up the original rear elevation. This structural transformation created a bright, open-plan living space flooded with natural light.
To enhance the indoor-outdoor lifestyle, we installed a level-threshold limestone patio, allowing the flooring to flow seamlessly from the interior onto the terrace. The result is a true extension of the living space, perfect for entertaining throughout the year.
A frameless glass balustrade with recessed black channels and bespoke angled glass panels complements the external steps, delivering a sleek contemporary finish without interrupting views across the garden.
Inside, the entire extension benefits from wet underfloor heating beneath premium limestone flooring, providing exceptional comfort while maintaining the clean, minimalist aesthetic.
Project Highlights
- Bespoke Crittall-style aluminium windows and doors
- Country-style shaker kitchen with matching utility room
- Plant room discreetly integrated into the utility
- Wet underfloor heating throughout with limestone flooring
- Level-threshold limestone patio for seamless indoor-outdoor living
- Frameless glass balustrade with black recessed channels and bespoke angled glass
- Farmhouse brickwork to complement the existing home
- Goalpost steel frame creating a large open-plan living area
- Build duration: 13 weeks
- Project value: £140,000
This project is a fantastic example of how thoughtful design can combine contemporary architecture with traditional craftsmanship. Delivered on time and to an exceptional standard, it transformed the way our clients live in their home—and we’re delighted to say they were absolutely thrilled with the finished result.