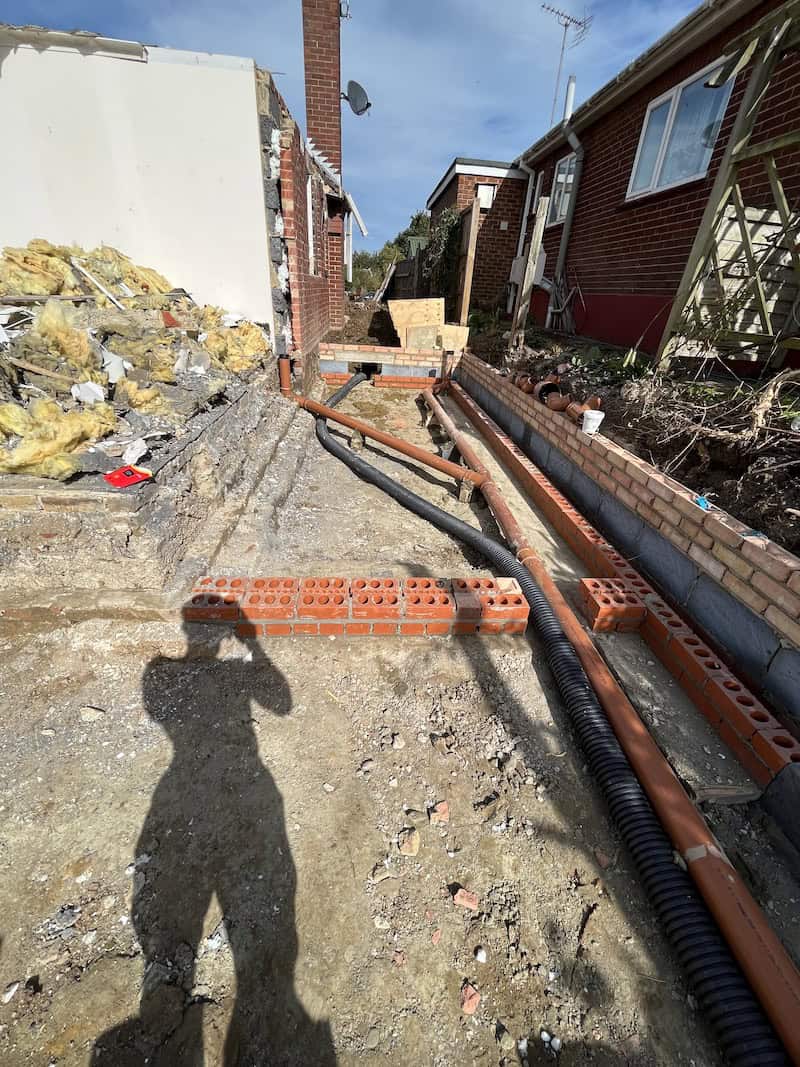
Full Bungalow Extension & Renovation – Chestfield, whitstable Kent
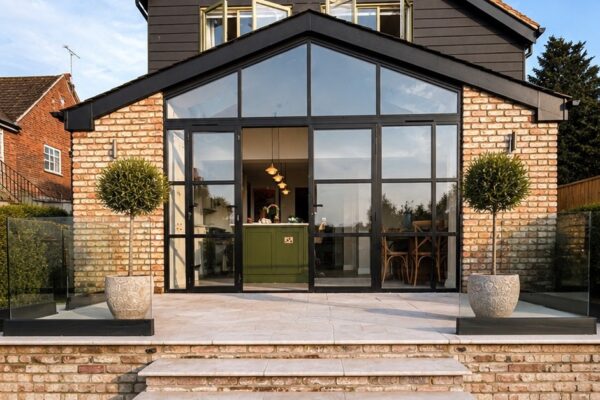
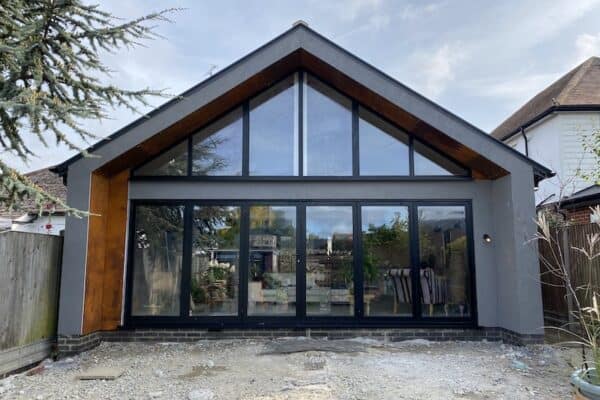
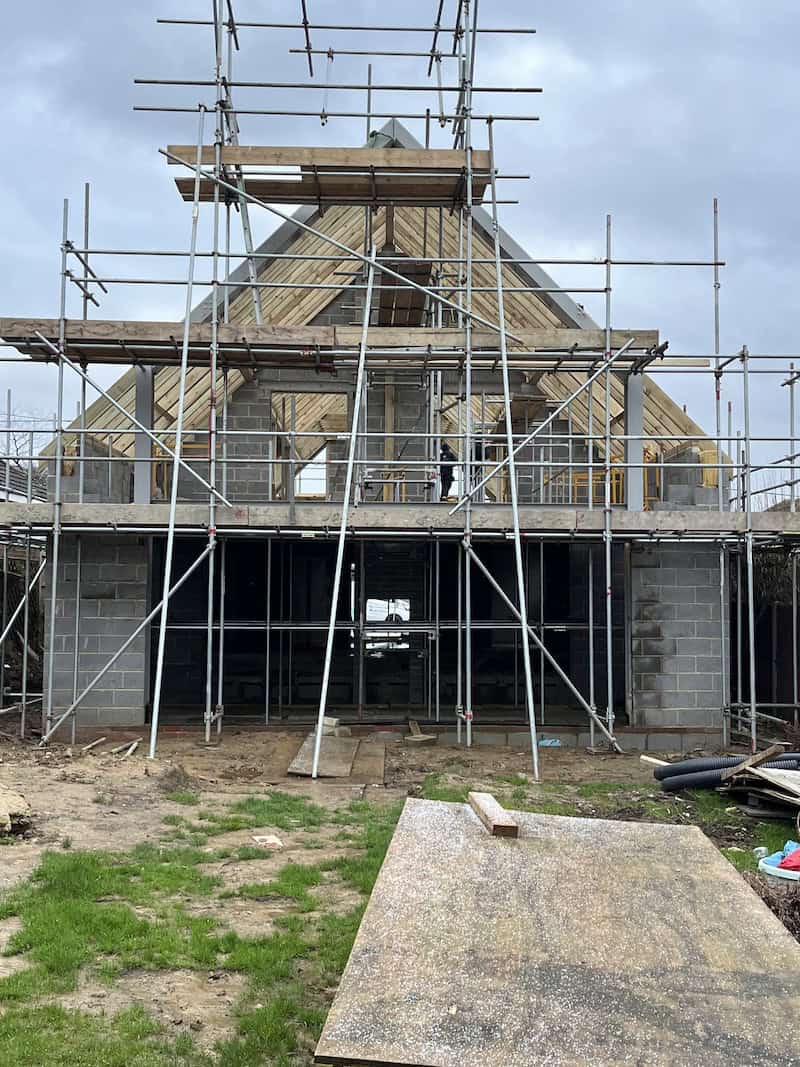
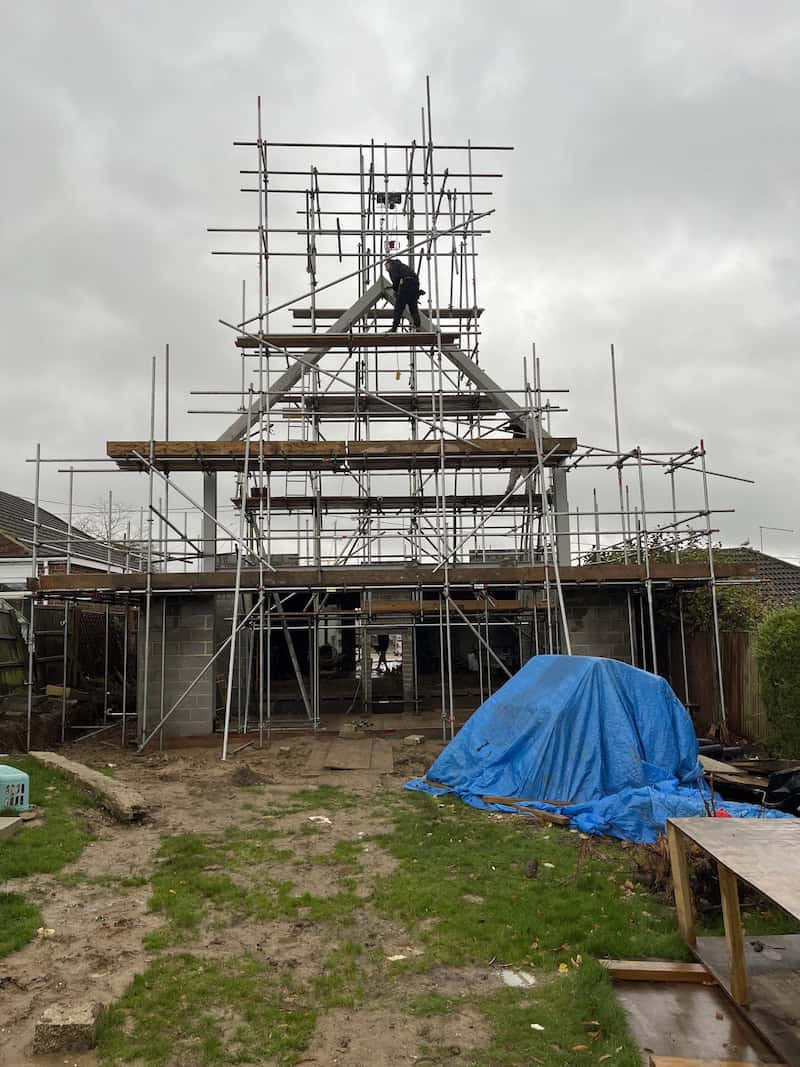
Harson Homes successfully delivered a complete transformation of an existing bungalow, retaining only three original external walls while constructing an entirely new high-specification home. This extensive project involved significant structural alterations, a full roof reconstruction, and the integration of advanced energy-efficient technologies throughout.
Scope of Works
- Retention of only three existing structural walls from the original bungalow.
- Complete demolition and rebuild of the remaining structure.
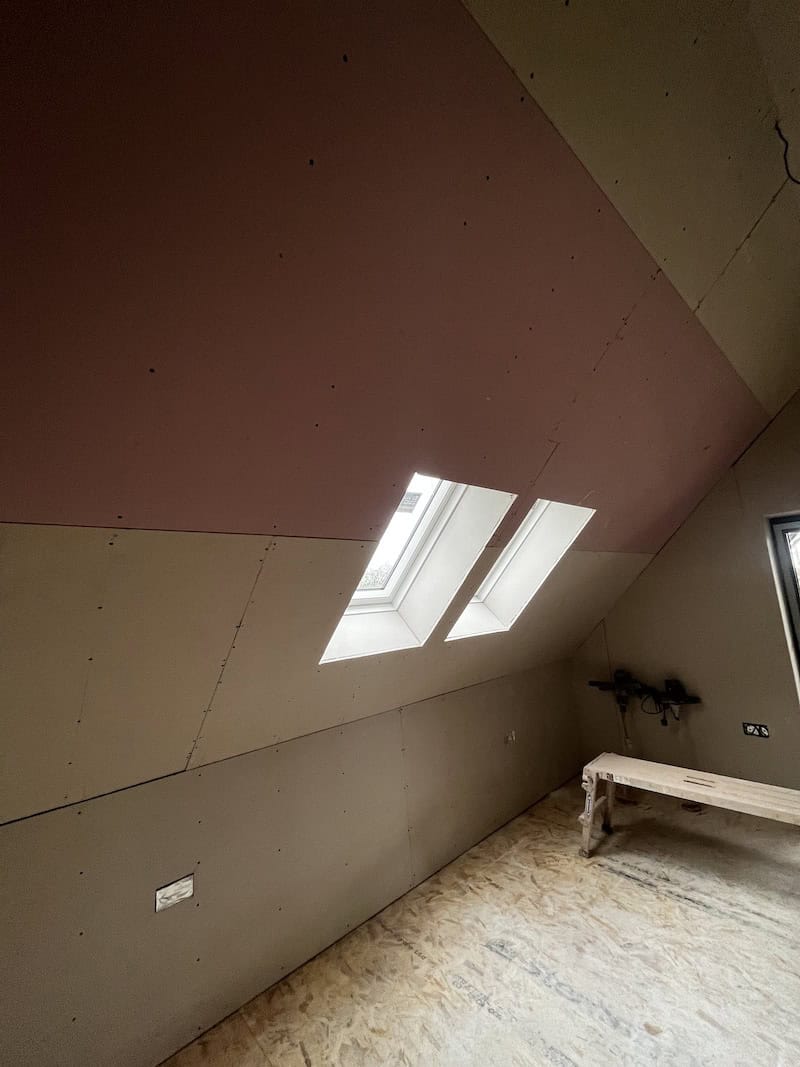
- New engineered roof structure with dormer and vaulted ceiling formations.
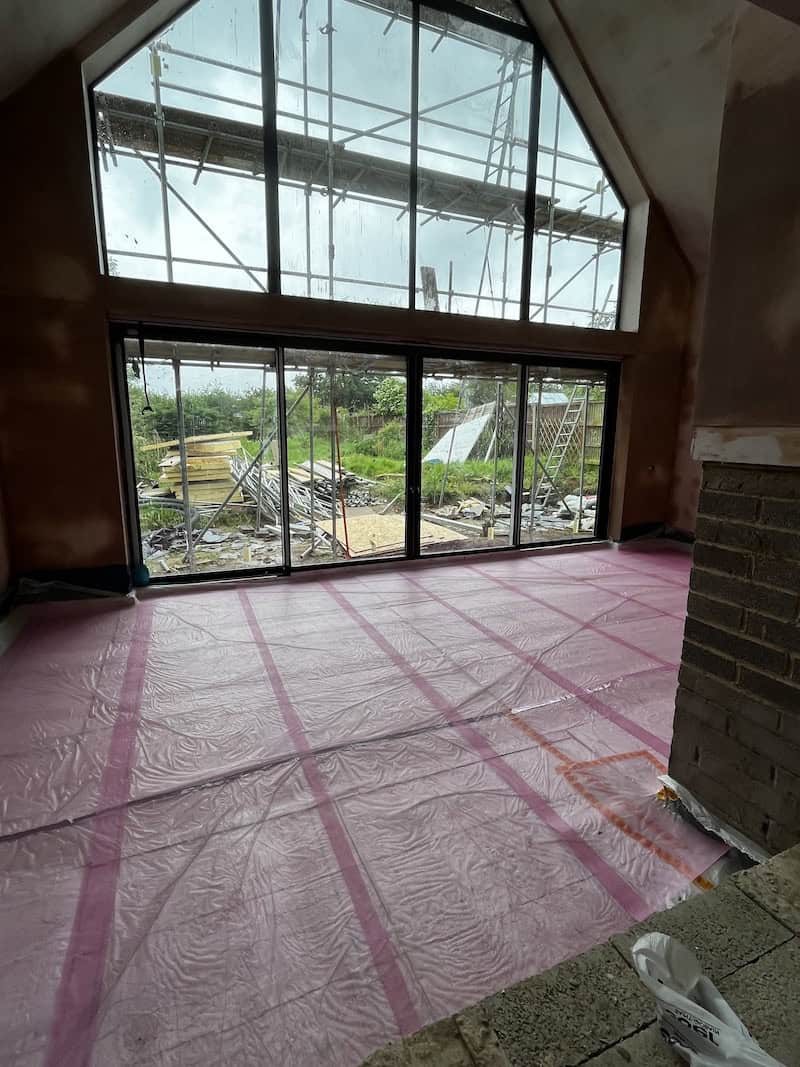
- Extensive structural steel installation to create large open-plan living spaces.
- New aluminium windows, bi-fold doors, and external glazing systems throughout.
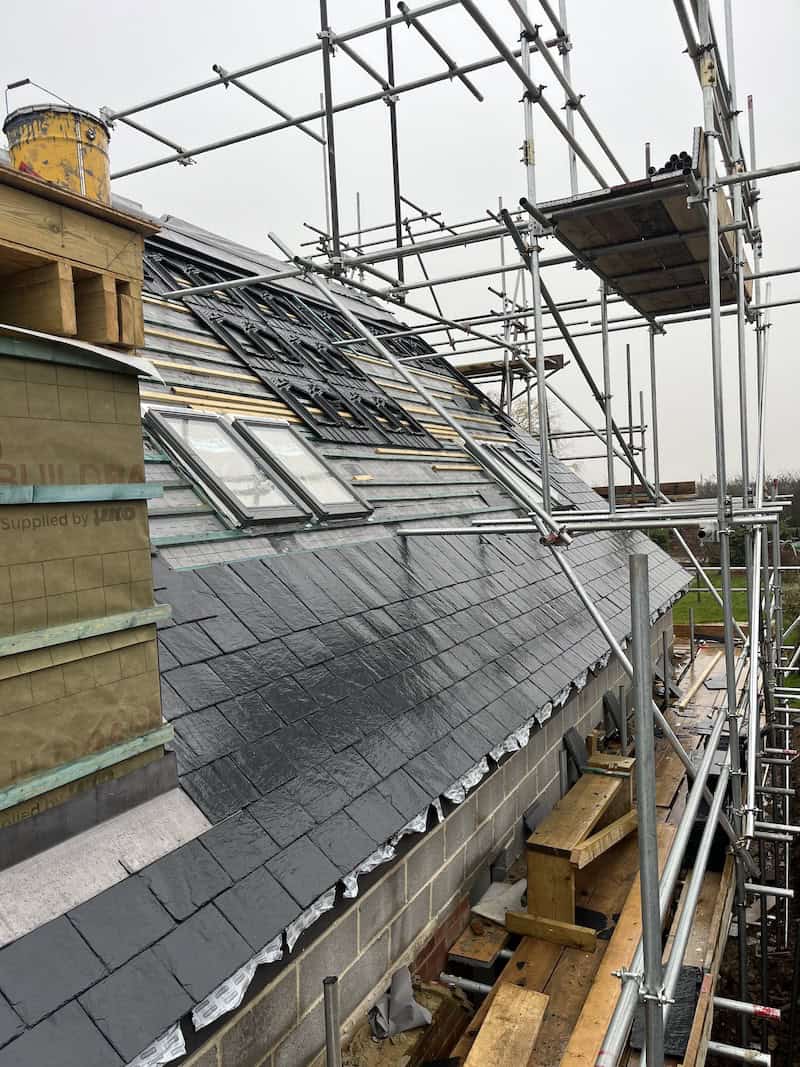
- Full external roofing package with premium slate finish and rooflight installation.
Renewable Energy & Mechanical Systems
The property was designed to deliver exceptional energy efficiency and long-term sustainability, including:
- Air Source Heat Pump (ASHP) heating system.
- Mechanical Ventilation with Heat Recovery (MVHR) system throughout the property.
- Solar PV installation to reduce energy consumption.
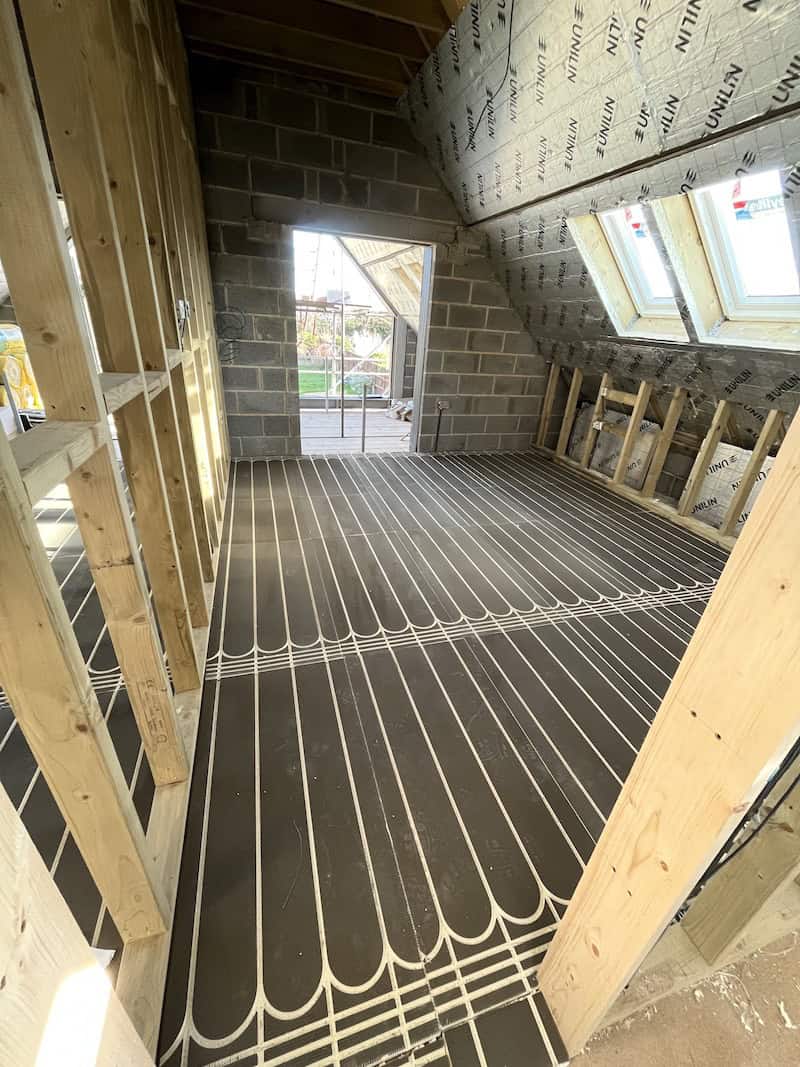
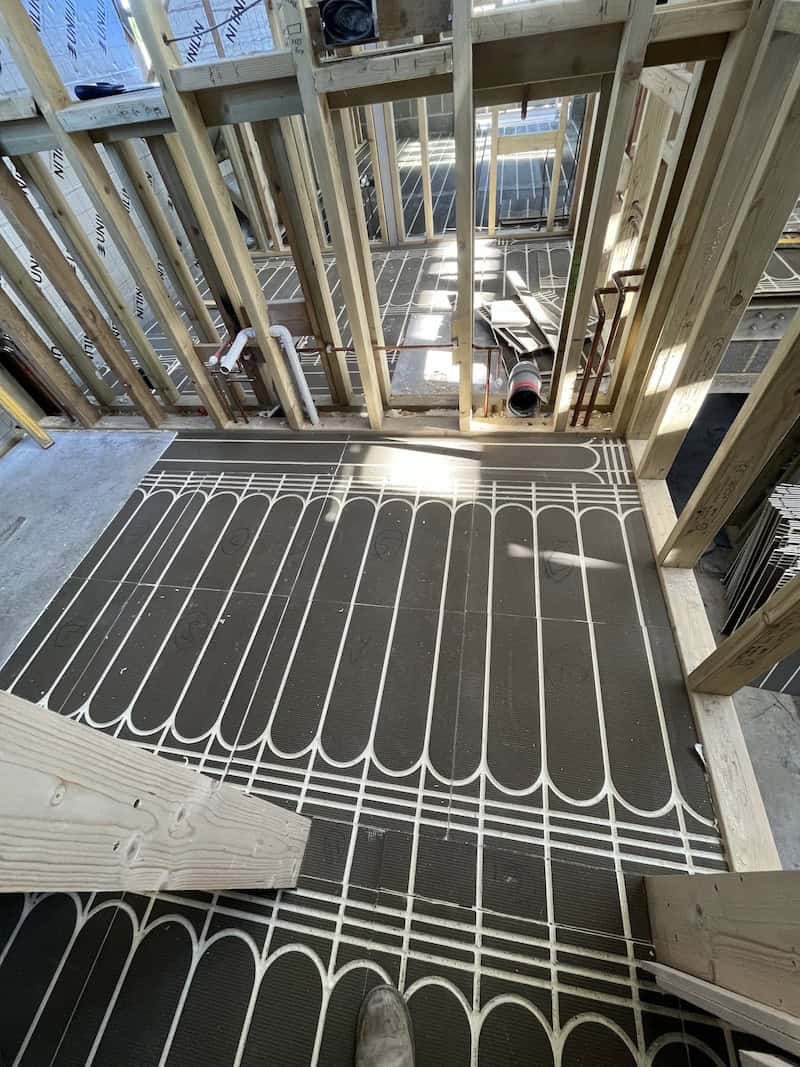
- Underfloor heating installed across both ground and first floors.
- Integrated rainwater harvesting system with underground storage tank.
Internal Fit-Out
The interior was completed to a premium specification, featuring:
- Full floor tiling throughout both levels of the property.
- High-end bathroom installations with luxury sanitaryware and finishes.
- Bespoke oak internal doors throughout.
- Contemporary kitchen and utility room installation.
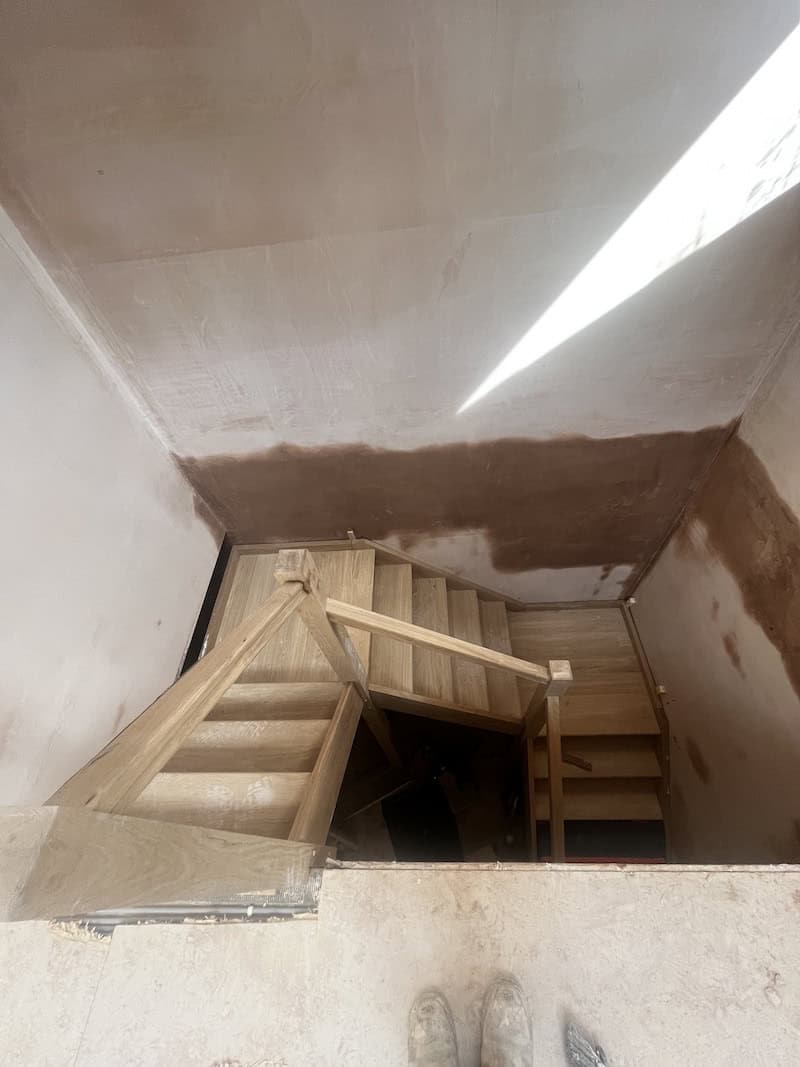
- Feature staircase and custom joinery details.
- Full plastering, decoration, electrical and lighting package.
Outcome
The completed project transformed an ageing bungalow into a contemporary, energy-efficient family home, combining modern architecture with advanced renewable technologies. The extensive structural works, premium finishes, and sustainable building systems have created a high-performance property designed for comfort, efficiency, and long-term value.
Key Features
✓ Retained only 3 original walls
✓ Complete structural rebuild
✓ Solar PV system
✓ MVHR ventilation system
✓ Air Source Heat Pump
✓ Underfloor heating to both floors
✓ Rainwater harvesting tank
✓ Aluminium windows and doors
✓ Premium slate roofing
✓ High-spec bathrooms
✓ Oak internal doors
✓ Full floor tiling throughout
✓ Bespoke kitchen & utility room
✓ Contemporary open-plan living spaces
This project showcases Harson Homes’ ability to deliver complex structural renovations and complete home transformations from concept through to creation.